Skip main navigation
Off market
  • $462,900

    435 Wimbledon Dr, Brandon, MS 39047

    3beds
    3baths
    2,805sqft
    SingleFamily
    Built in 2000
    1.7 Acres Lot
    $462,900 Zestimate®
    $165/sqft
    $3,248 Estimated rent

    Home value

    $462,900

    $440,000 - $486,000

    $3,248/mo

    Zestimate® history
    Loading
    Loading...

    Owner options

    List your home for rent

    $3,248/mo

    Rent Zestimate®

    Find your next renter with Zillow Rental Manager. Plus, with online applications, you can quickly screen prospective tenants – for free.

    Learn more

    $3,248/mo

    Rent Zestimate®

    Refinance and save

    $2,223/mo

    Est. payment

    Refinancing to a lower rate could help reduce your monthly payments and save thousands over the life of the loan.

    See today's rates

    $2,223/mo

    Est. payment

    Explore your selling options

    Work with a Zillow partner agent

    Leverage their expertise and Zillow's premium Showcase listings to get your home seen by more buyers.

    Get started

    List with your own agent

    Get your home in front of millions of buyers by listing it on Zillow.

    Learn how to do it

    Sell it yourself

    Take full control of how buyers see your home on Zillow by listing For Sale by Owner (FSBO).

    List your home

    What's special

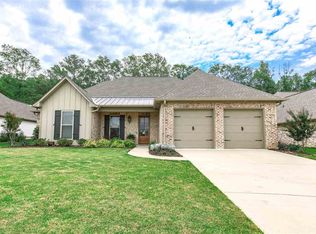
    WHAT A PLACE TO CALL HOME! This beautiful 3 bedroom/2.5 bath home sits on 1.72 gorgeous acres that are professionally landscaped and the curb appeal is stunning. As you enter the home you are welcomed by soaring ceilings and a huge family room with a lovely fireplace as it's centerpiece. There is a large formal dining room with beautiful views of the front of the property and warm natural lighting. The master bedroom in this split plan is large enough for a spacious seating area and large pieces of furniture. The master bath includes double vanities, jetted tub and huge separate shower with stunning tile work throughout and large walk-in his and her closets. Just off the family room and dining room is a wonderful wet bar with lots of storage and built-in ice maker that opens into a large formal living room/children's den. The kitchen has beautiful granite, extra seating at the bar area, large breakfast area with stunning views of the back of the property, there are tons of counter and cabinet space and gas cook top. The extra bedrooms in this split plan are oversized with large closet and are separated by a spacious 2nd full bath. The sunroom is a place to escape and relax with a beautiful fireplace and peaceful views of the scenic backyard. Off the kitchen is a half bath for your guests, large laundry room and under stair storage room. The 2-car garage has built-in storage cabinets and walk-up attic entry. When you step out the back door onto the large deck you hear the sweet sounds of nature and see the beautiful and private backyard. The backyard has a storage building, a fire pit and lots of landscaping details you will enjoy every day and evening. This home and property is a perfect place for relaxation, entertaining and fun. This property is located in beautiful Buckingham Subdivision that has two community lakes and a large commons area that hosts neighborhood events. COME HOME to this gorgeous home in this fabulous community! HWA Gold level warranty provided with full price offer.

    This property is off market, which means it's not currently listed for sale or rent on Zillow. This may be different from what's available on other websites or public sources.

    Facts & features

    Interior

    Bedrooms & bathrooms
    • Bedrooms: 3
    • Bathrooms: 3
    Heating
    • Other, Gas
    Cooling
    • Central
    Features
    • Flooring: Carpet
    • Has fireplace: Yes
    Interior area
    • Total interior livable area: 2,805 sqft

    Property

    Parking
    • Total spaces: 2
    • Parking features: Garage - Attached
    Features
    • Exterior features: Brick
    Lot
    • Size: 1.70 Acres
    Details
    • Parcel number: J1300017700300

    Construction

    Type & style
    • Home type: SingleFamily
    Materials
    • Foundation: Slab
    • Roof: Other
    Condition
    • Year built: 2000

    Community & neighborhood

    Location
    • Region: Brandon

    Price history

    DateEventPrice
    7/14/2017Sold--
    Source: MLS United #18308001_1298092 Report a problem
    6/19/2017Pending sale$325,000$116/sqft
    Source: RE/MAX Alliance #298092 Report a problem
    6/9/2017Listed for sale$325,000-5.8%$116/sqft
    Source: Re/Max Alliance #298092 Report a problem
    6/26/2015Listing removed$345,000$123/sqft
    Source: THREE RIVERS, Tena Myers & Assoc. LLC #272665 Report a problem
    2/24/2015Listed for sale$345,000$123/sqft
    Source: THREE RIVERS, Tena Myers & Assoc, LLC #272665 Report a problem

    Public tax history

    YearProperty taxesTax assessment
    2024$1,603 $26,618 +5.5%
    2023$1,603 +1.4%$25,230
    2022$1,581 $25,230
    2021$1,581 $25,230 +12.7%
    2020$1,581 -0.7%$22,384
    2019$1,592 -1.8%$22,384
    2018$1,622 +1.9%$22,384
    2017$1,592 $22,384 +2.5%
    2016$1,592 +8.8%$21,847
    2015$1,463 $21,847
    2014$1,463 -22.2%$21,847
    2013$1,881 +11.7%$21,847
    2012$1,685 +5.1%$21,847
    2011$1,603 $21,847
    2010$1,603 -4.3%$21,847 -3.6%
    2009$1,674 +0.6%$22,666 -0.1%
    2008$1,663 +9.7%$22,680
    2007$1,515 -0.2%--
    2006$1,518 -0.9%--
    2005$1,532 -8.9%--
    2004$1,682 +0.6%--
    2003$1,671 +2.1%--
    2002$1,637 --
    2001-- $5,100 -85%
    2000$399 $34,000

    Find assessor info on the county website

    Neighborhood: 39047

    Nearby schools

    GreatSchools rating
    Schools provided by the listing agent
    • Elementary: Northshore Elementary
    • Middle: Northwest Rankin Middle
    • High: Northwest Rankin

    Source: The MLS. This data may not be complete. We recommend contacting the local school district to confirm school assignments for this home.

    Get pre-qualified for a loan
    At Zillow Home Loans, we can pre-qualify you in as little as 5 minutes with no impact to your credit score.

    An equal housing lender. NMLS #10287.