***SOLD FIRM AWAITING DEPOSIT***RARE end unit BUNGALOW in this beautifully maintained luxury townhome complex, located in the upscale "Village of Beechwood West". This move-in ready unit backs onto a park/greenspace with walking trails providing privacy and tranquility. The ease of a turn-key lifestyle awaits. The thoughtful main floor plan delivers on all the desired components. With this end unit location you are immediately aware of the abundance of natural light with custom "California Shutters" throughout. The bright well appointed kitchen has plenty of storage space with additional pantry cupboards, quartz countertops and stainless steel appliances. Elevated penninsula seating serves as an "island", perfect for entertaining. The dinette has direct access out to the tree-lined patio, with a seating area and outdoor dining space too! The main floor Primary Bedroom is so spacious with a large walk-in-closet and a spa like 5-piece ensuite. An elegant living room with a gas fireplace completes the open concept main floor living area. A cozy den/second bedroom and a powder room, as well as convenient main floor laundry all on the main level. Downstairs you will be amazed by the amount of storage and additional living area. A large bedroom with a 4-piece bathroom, and a recreation room with another gas fireplace... but still plenty of flexible bonus room for a home office/studio or perhaps a gym. Large windows allow an abundance of natural light into the lower level too. The full two-car garage with direct access into the laundry/mudroom makes one floor living so easy. Additional benefits to living here are the many amenities close by, an opportunity to live in a beautifully maintained low maintenance upscale community.
Sold for $1,190,000
C$1,190,000
435 Winchester Dr #20, Waterloo, ON N2T 0B7
3beds
1,582sqft
Row/Townhouse, Residential, Condominium
Built in ----
-- sqft lot
$-- Zestimate®
C$752/sqft
C$2,754 Estimated rent
Home value
Not available
Estimated sales range
Not available
Not available
Owner options
List your home for rent
C$2,754/mo
Rent Zestimate®
Find your next renter with Zillow Rental Manager. Plus, with online applications, you can quickly screen prospective tenants – for free.
C$2,754/mo
Rent Zestimate®
Refinance and save
C$5,995/mo
Est. payment
Refinancing to a lower rate could help reduce your monthly payments and save thousands over the life of the loan.
C$5,995/mo
Est. payment
Explore your selling options
Work with a Zillow partner agent
Leverage their expertise and Zillow's premium Showcase listings to get your home seen by more buyers.
Get startedList with your own agent
Get your home in front of millions of buyers by listing it on Zillow.
Learn how to do itSell it yourself
Take full control of how buyers see your home on Zillow by listing For Sale by Owner (FSBO).
List your homeWhat's special
End unitWalking trailsAbundance of natural lightBright well appointed kitchenPlenty of storage spaceQuartz countertopsStainless steel appliances
Zillow last checked:
Listing updated:
Listed by:
Karen Hagarty, Salesperson,
Royal LePage Wolle Realty
Source: ITSO,MLS®#: 40780813Originating MLS®#: Cornerstone Association of REALTORS®
Facts & features
Interior
Bedrooms & bathrooms
- Bedrooms: 3
- Bathrooms: 3
- Full bathrooms: 2
- 1/2 bathrooms: 1
- Main level bathrooms: 2
- Main level bedrooms: 2
Other
- Level: Main
Bedroom
- Level: Main
Bedroom
- Level: Basement
Bathroom
- Features: 2-Piece
- Level: Main
Bathroom
- Features: 4-Piece
- Level: Basement
Other
- Features: 5+ Piece
- Level: Main
Breakfast room
- Level: Main
Dining room
- Level: Main
Kitchen
- Level: Main
Laundry
- Level: Main
Living room
- Level: Main
Recreation room
- Level: Basement
Heating
- Forced Air, Natural Gas
Cooling
- Central Air
Appliances
- Included: Built-in Microwave, Dishwasher, Dryer, Refrigerator, Stove, Washer
- Laundry: In-Suite, Main Level
Features
- Central Vacuum, Auto Garage Door Remote(s), Built-In Appliances
- Windows: Window Coverings
- Basement: Full,Finished
- Number of fireplaces: 2
- Fireplace features: Gas
Interior area
- Total structure area: 3,092
- Total interior livable area: 1,582 sqft
- Finished area above ground: 1,582
- Finished area below ground: 1,510
Property
Parking
- Total spaces: 4
- Parking features: Attached Garage, Garage Door Opener, Private Drive Double Wide
- Attached garage spaces: 2
- Uncovered spaces: 2
Features
- Stories: 1
- Patio & porch: Patio
- Frontage type: North
Lot
- Features: Urban, Cul-De-Sac, Greenbelt, Park, Shopping Nearby
Details
- Parcel number: 235610004
- Zoning: R8
Construction
Type & style
- Home type: Townhouse
- Architectural style: Bungalow
- Property subtype: Row/Townhouse, Residential, Condominium
- Attached to another structure: Yes
Materials
- Brick
- Foundation: Poured Concrete
- Roof: Asphalt Shing
Condition
- 6-15 Years
- New construction: No
Utilities & green energy
- Sewer: Sewer (Municipal)
- Water: Municipal
Community & HOA
HOA
- Has HOA: Yes
- Amenities included: BBQs Permitted, Parking
- Services included: Doors, Maintenance Grounds, Parking, Roof, Water, Windows
- HOA fee: C$964 monthly
Location
- Region: Waterloo
Financial & listing details
- Price per square foot: C$752/sqft
- Annual tax amount: C$7,200
- Date on market: 10/22/2025
- Inclusions: Built-in Microwave, Central Vac, Dishwasher, Dryer, Garage Door Opener, Refrigerator, Stove, Washer, Window Coverings, List Of Furniture Found In Supplements (If Wanted)
Price history
| Date | Event | Price |
|---|---|---|
| 1/30/2026 | Sold | C$1,190,000C$752/sqft |
Source: ITSO #40780813 Report a problem | ||
Public tax history
Tax history is unavailable.
Neighborhood: Beechwood West
Nearby homes
- C$--1 bd1 ba754 sqft508 Beechwood Dr #0, Waterloo, ON N2T1H3Off Market
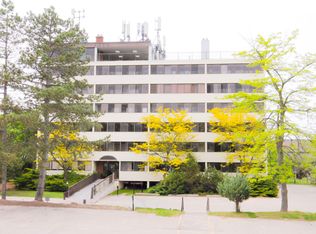
- C$--2 bd1 ba1.1k sqft508 Beechwood Dr #102, Waterloo, ON N2T1H3Off Market
- C$--2 bd1 ba1.1k sqft508 Beechwood Dr #602, Waterloo, ON N2T1H3Off Market
- C$3,6003 bd3 ba2.5k sqft508 Beechwood Dr #701, Waterloo, ON N2T1H3For Rent

- C$1,9952 bd1 ba-- sqft508 Beechwood Dr, Waterloo, ON N2T1H3For Rent
- C$1,100,0005 bd3 ba1.7k sqft101 McCrae Pl, Waterloo, ON N2T1C6Sold
- C$--4 bd1 ba1.2k sqft107 McCrae Pl #2, Waterloo, ON N2T1C6Off Market
- C$--4 bd3 ba1.5k sqft107 McCrae Pl #1, Waterloo, ON N2T1C6Off Market
Nearby schools
GreatSchools rating
No schools nearby
We couldn't find any schools near this home.
- Ontario
- Waterloo Regional Municipality
- Waterloo
- N2T 0B7
- Beechwood West
- 435 Winchester Dr Unit 20
