Skip main navigation
Closed
  • Listing Provided by: Meyer Real Estate
    Bought with: Coldwell Banker Realty - Gundaker
    Price Unknown

    435 Winchester Way, Winfield, MO 63389

    6beds
    2,882sqft
    Single Family Residence
    Built in 1998
    3 Acres Lot
    $465,100 Zestimate®
    $--/sqft
    $2,669 Estimated rent

    Home value

    $465,100

    $414,000 - $521,000

    $2,669/mo

    Zestimate® history
    Loading
    Loading...

    Owner options

    List your home for rent

    $2,669/mo

    Rent Zestimate®

    Find your next renter with Zillow Rental Manager. Plus, with online applications, you can quickly screen prospective tenants – for free.

    Learn more

    $2,669/mo

    Rent Zestimate®

    Refinance and save

    $400/mo

    Est. payment

    Refinancing to a lower rate could help reduce your monthly payments and save thousands over the life of the loan.

    See today's rates

    $400/mo

    Est. payment

    Explore your selling options

    Work with a Zillow partner agent

    Leverage their expertise and Zillow's premium Showcase listings to get your home seen by more buyers.

    Get started

    List with your own agent

    Get your home in front of millions of buyers by listing it on Zillow.

    Learn how to do it

    Sell it yourself

    Take full control of how buyers see your home on Zillow by listing For Sale by Owner (FSBO).

    List your home

    What's special

    Brick fireplaceThree-car garageThree-bath ranchVersatile bonus spaceThree serene wooded acresOpen floor planEat-in kitchen
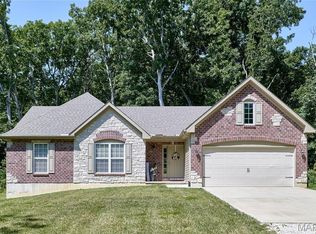
    Welcome to your dream home! This stunning six-bedroom, three-bath ranch sits on three serene wooded acres. Step inside to gleaming hardwood floors and a formal dining room that sets the tone for elegant living. The open floor plan features a cozy living room with a brick fireplace and breathtaking views of the property. The eat-in kitchen boasts abundant counter space, ample cabinetry, a large pantry, and convenient bar seating. Retreat to the primary suite with a spa-like bath offering a separate shower, soaking tub, double vanity, and a spacious walk-in closet. The lower level includes three generous bedrooms, a family room, and a versatile bonus space—perfect for an office, gym, or kitchenette. Additional highlights include a three-car garage, main-floor laundry, and picturesque backyard views. Don’t miss the chance to make this exceptional home yours!

    Zillow last checked:

    Listing updated:

    Listing Provided by:

    Jeff W Pool 314-780-5386,

    Meyer Real Estate

    Bought with:

    Dina Dwiggins, 2017025572

    Coldwell Banker Realty - Gundaker

    Source: MARIS,MLS#: 25076877MLS LogoOriginating MLS: St. Charles County Association of REALTORS

    Facts & features

    Interior

    Bedrooms & bathrooms
    • Bedrooms: 6
    • Bathrooms: 3
    • Full bathrooms: 3
    • Main level bathrooms: 2
    • Main level bedrooms: 3
    Primary bedroom
    • Features: Floor Covering: Carpeting
    • Level: Main
    • Area: 187
    • Dimensions: 17x11
    Bedroom
    • Features: Floor Covering: Carpeting
    • Level: Lower
    • Area: 108
    • Dimensions: 12x9
    Bedroom 2
    • Features: Floor Covering: Carpeting
    • Level: Main
    • Area: 154
    • Dimensions: 14x11
    Bedroom 3
    • Features: Floor Covering: Carpeting
    • Level: Main
    • Area: 121
    • Dimensions: 11x11
    Bedroom 4
    • Features: Floor Covering: Carpeting
    • Level: Lower
    • Area: 154
    • Dimensions: 14x11
    Bedroom 5
    • Features: Floor Covering: Carpeting
    • Level: Lower
    • Area: 156
    • Dimensions: 13x12
    Primary bathroom
    • Features: Floor Covering: Ceramic Tile
    • Level: Main
    • Area: 70
    • Dimensions: 10x7
    Dining room
    • Features: Floor Covering: Wood
    • Level: Main
    • Area: 110
    • Dimensions: 11x10
    Family room
    • Features: Floor Covering: Carpeting
    • Level: Lower
    • Area: 322
    • Dimensions: 23x14
    Kitchen
    • Description: Eat in Kitchen
    • Features: Floor Covering: Ceramic Tile
    • Level: Main
    • Area: 315
    • Dimensions: 21x15
    Laundry
    • Features: Floor Covering: Ceramic Tile
    • Level: Main
    • Area: 63
    • Dimensions: 9x7
    Living room
    • Features: Floor Covering: Carpeting
    • Level: Main
    • Area: 285
    • Dimensions: 19x15
    Office
    • Description: Space can be used as Office or Kitchen area
    • Features: Floor Covering: Carpeting
    • Level: Lower
    • Area: 180
    • Dimensions: 20x9
    Heating
    • Forced Air, Propane
    Cooling
    • Ceiling Fan(s), Central Air
    Appliances
    • Included: Electric Cooktop, Dishwasher, Disposal, Microwave, Electric Oven
    • Laundry: Main Level
    Features
    • Basement: Partially Finished,Sleeping Area,Storage Space,Walk-Out Access
    • Number of fireplaces: 1
    • Fireplace features: Living Room
    Interior area
    • Total structure area: 2,882
    • Total interior livable area: 2,882 sqft
    • Finished area above ground: 1,882
    • Finished area below ground: 1,000

    Property

    Parking
    • Total spaces: 3
    • Parking features: Garage - Attached
    • Attached garage spaces: 3
    Features
    • Levels: One
    Lot
    • Size: 3 Acres
    • Features: Adjoins Wooded Area, Level, Many Trees, Wooded
    Details
    • Parcel number: 146013000000002026
    • Special conditions: Standard

    Construction

    Type & style
    • Home type: SingleFamily
    • Architectural style: Ranch,Traditional
    • Property subtype: Single Family Residence
    Materials
    • Brick Veneer, Vinyl Siding
    Condition
    • Year built: 1998

    Utilities & green energy

    • Electric: Single Phase
    • Sewer: Septic Tank
    • Water: Public
    • Utilities for property: Electricity Connected, Phone Available, Propane

    Community & neighborhood

    Location
    • Region: Winfield
    • Subdivision: Williamton Woods

    HOA & financial

    HOA
    • Has HOA: Yes
    • HOA fee: $400 annually
    • Amenities included: None
    • Association name: Williamton Woods

    Other

    Other facts
    • Listing terms: Cash,Conventional,FHA,VA Loan

    Price history

    DateEventPrice
    3/2/2026Sold--
    Source: MARIS #25076877 Report a problem
    2/9/2026Pending sale$464,900$161/sqft
    Source: MARIS #25076877 Report a problem
    1/7/2026Price change$464,900-1.1%$161/sqft
    Source: MARIS #25076877 Report a problem
    12/13/2025Price change$469,900-2.1%$163/sqft
    Source: MARIS #25076877 Report a problem
    12/2/2025Listed for sale$479,900$167/sqft
    Source: MARIS #25076877 Report a problem

    Public tax history

    YearProperty taxesTax assessment
    2025$2,930 +1%$50,415 +7.2%
    2024$2,901 -0.2%$47,038
    2023$2,905 +6.1%$47,038
    2022$2,739 $47,038 +5.3%
    2021-- $44,667 +14.4%
    2020$2,344 -0.1%$39,028
    2019$2,347 $39,028 -1.8%
    2018$2,347 +26.3%$39,758
    2017$1,859 $39,758 +33.5%
    2016$1,859 -0.3%$29,790
    2015$1,863 $29,790
    2014$1,863 -0.3%$29,790 +1.9%
    2013$1,868 $29,224 -1.1%
    2012-- $29,547
    2011-- $29,547 -4.7%
    2010-- $31,000

    Find assessor info on the county website

    Neighborhood: 63389

    Nearby schools

    GreatSchools rating
    Schools provided by the listing agent
    • Elementary: Cuivre Park Elementary
    • Middle: Troy Middle
    • High: Troy Buchanan High

    Source: MARIS. This data may not be complete. We recommend contacting the local school district to confirm school assignments for this home.

    Get a cash offer in 3 minutes
    Find out how much your home could sell for in as little as 3 minutes with a no-obligation cash offer.
    Estimated market value
    $465,100
    Get a cash offer in 3 minutes
    Find out how much your home could sell for in as little as 3 minutes with a no-obligation cash offer.
    Estimated market value
    $465,100