MULTIPLE OFFERS. BEST & FINAL DUE MARCH 24-7PM CST. Showplace Garden Home Offers Low Maintenance Lifestyle in Richardson ISD. Highly sought-after Richland Oaks Neighborhood is a Favorite Spot in the Heart of Richardson. You will find Many Charming & Unique Homes Graced w-Custom touches. Close to Richland College. 3 Bdrms Split-2 Baths-2 Spacious LivRms-2 Dining-2 Car Garage-Open Patio + B-O-B Stained Privacy Fence. Recent updates: Fresh Paint, On Trend KIT Backsplash, New Electric C-Top, Ext Siding Replaced & Misc Light Fixtures. Beautiful Energy Efficient Windows. Improvements: 2021 Radiant Barrier, Garage Door & Dishwasher. Roof 2020. 14 SEER HVAC 2019. Water Softener. Property Inspected (Oct-2023). Many repairs completed. Custom Wall Feature w-Wood Grooves adds Texture & Character to LivRm along w-Fireplace. Spacious Familyrm off KIT w-Wet Bar & Accent Wall. Bring the Pool Table. View of Quaint & Cozy Back Yard Seen from KIT & Familyrm. Easy Access to 635 and 75. Ready for Move In.
Sold
Price Unknown
435 Winding Brook Ln, Richardson, TX 75081
3beds
2,055sqft
Single Family Residence
Built in 1980
5,488 Square Feet Lot
$443,800 Zestimate®
$--/sqft
$2,520 Estimated rent
Home value
$443,800
$417,000 - $470,000
$2,520/mo
Zestimate® history
Owner options
List your home for rent
$2,520/mo
Rent Zestimate®
Find your next renter with Zillow Rental Manager. Plus, with online applications, you can quickly screen prospective tenants – for free.
$2,520/mo
Rent Zestimate®
Refinance and save
$40/mo
Est. payment
Refinancing to a lower rate could help reduce your monthly payments and save thousands over the life of the loan.
$40/mo
Est. payment
Explore your selling options
Work with a Zillow partner agent
Leverage their expertise and Zillow's premium Showcase listings to get your home seen by more buyers.
Get startedList with your own agent
Get your home in front of millions of buyers by listing it on Zillow.
Learn how to do itSell it yourself
Take full control of how buyers see your home on Zillow by listing For Sale by Owner (FSBO).
List your homeWhat's special
Garage doorFresh paintOpen patioCustom wallWet barPool tableBeautiful energy efficient windows
Zillow last checked:
Listing updated:
Listed by:
Marlene Stone 0529113 972-333-7204,
RE/MAX DFW Associates 972-462-8181
Bought with:
Natalie Greenwood Dean
Compass RE Texas, LLC
Source: NTREIS,MLS#: 20558780
Facts & features
Interior
Bedrooms & bathrooms
- Bedrooms: 3
- Bathrooms: 2
- Full bathrooms: 2
Primary bedroom
- Features: Dual Sinks, Double Vanity, Garden Tub/Roman Tub, Separate Shower, Walk-In Closet(s)
- Level: First
- Dimensions: 14 x 13
Bedroom
- Features: Split Bedrooms, Walk-In Closet(s)
- Level: First
- Dimensions: 10 x 11
Bedroom
- Features: Split Bedrooms, Walk-In Closet(s)
- Level: First
- Dimensions: 10 x 10
Breakfast room nook
- Level: First
- Dimensions: 9 x 9
Family room
- Features: Built-in Features
- Level: First
- Dimensions: 20 x 14
Kitchen
- Features: Built-in Features, Solid Surface Counters
- Level: First
Living room
- Features: Fireplace
- Level: First
- Dimensions: 19 x 16
Utility room
- Features: Built-in Features, Utility Room
- Level: First
- Dimensions: 8 x 9
Heating
- Central, Natural Gas
Cooling
- Central Air, Ceiling Fan(s), Electric
Appliances
- Included: Dishwasher, Electric Cooktop, Disposal, Gas Water Heater
- Laundry: Washer Hookup, Electric Dryer Hookup, Gas Dryer Hookup, Laundry in Utility Room
Features
- Wet Bar, Cathedral Ceiling(s), Decorative/Designer Lighting Fixtures, Double Vanity, High Speed Internet, Pantry, Walk-In Closet(s)
- Flooring: Ceramic Tile, Laminate, Tile
- Windows: Skylight(s)
- Has basement: No
- Number of fireplaces: 1
- Fireplace features: Gas, Gas Starter, Living Room
Interior area
- Total interior livable area: 2,055 sqft
Property
Parking
- Total spaces: 2
- Parking features: Alley Access, Concrete, Door-Multi, Driveway, Garage, Garage Door Opener, Garage Faces Rear
- Attached garage spaces: 2
- Has uncovered spaces: Yes
Features
- Levels: One
- Stories: 1
- Exterior features: Courtyard, Private Yard, Rain Gutters
- Pool features: None
- Fencing: Brick,Fenced,Wood,Wrought Iron
Lot
- Size: 5,488 Square Feet
- Features: Interior Lot, Landscaped, Subdivision, Sprinkler System, Zero Lot Line
Details
- Parcel number: 42209950020140000
Construction
Type & style
- Home type: SingleFamily
- Architectural style: Traditional,Detached,Garden Home
- Property subtype: Single Family Residence
Materials
- Brick
- Foundation: Slab
- Roof: Composition
Condition
- Year built: 1980
Utilities & green energy
- Sewer: Public Sewer
- Water: Public
- Utilities for property: Electricity Available, Natural Gas Available, Sewer Available, Separate Meters, Underground Utilities, Water Available
Community & HOA
Community
- Features: Curbs, Sidewalks
- Security: Prewired
- Subdivision: Richland Oaks 04 Inst Rev
HOA
- Has HOA: Yes
- HOA fee: $40 annually
- HOA name: RICHLAND PARK HOA
- HOA phone: 214-763-0589
Location
- Region: Richardson
Financial & listing details
- Tax assessed value: $417,080
- Annual tax amount: $8,047
- Date on market: 3/22/2024
- Cumulative days on market: 25 days
- Listing terms: Cash,Conventional,FHA
- Electric utility on property: Yes
Price history
| Date | Event | Price |
|---|---|---|
| 4/16/2024 | Sold | -- |
Source: NTREIS #20558780 Report a problem | ||
| 3/25/2024 | Contingent | $429,900$209/sqft |
Source: NTREIS #20558780 Report a problem | ||
| 3/22/2024 | Listed for sale | $429,900+1.2%$209/sqft |
Source: NTREIS #20558780 Report a problem | ||
| 1/1/2024 | Listing removed | -- |
Source: NTREIS #20414221 Report a problem | ||
| 11/10/2023 | Listed for sale | $425,000-3.2%$207/sqft |
Source: NTREIS #20414221 Report a problem | ||
| 10/11/2023 | Contingent | $439,000$214/sqft |
Source: NTREIS #20414221 Report a problem | ||
| 9/21/2023 | Listed for sale | $439,000$214/sqft |
Source: NTREIS #20414221 Report a problem | ||
| 10/15/2014 | Sold | -- |
Source: Agent Provided Report a problem | ||
Public tax history
| Year | Property taxes | Tax assessment |
|---|---|---|
| 2025 | $4,489 +37% | $417,080 |
| 2024 | $3,278 +6.9% | $417,080 +16.6% |
| 2023 | $3,067 +7% | $357,760 |
| 2022 | $2,865 +1.7% | $357,760 +31.7% |
| 2021 | $2,818 | $271,570 |
Find assessor info on the county website
Neighborhood: Richland Park
Nearby homes
- $409,4003 bd2 ba1.9k sqft437 Winding Brook Ln, Richardson, TX 75081Off Market

- $355,4003 bd2 ba1.8k sqft433 Winding Brook Ln, Richardson, TX 75081Off Market
- $343,4003 bd2 ba1.4k sqft431 Winding Brook Ln, Richardson, TX 75081Off Market
- $--2 bd2 ba1.9k sqft434 Country Side Ln, Richardson, TX 75081Sold
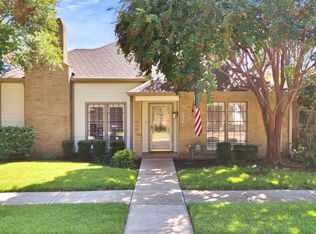
- $358,6002 bd2 ba1.8k sqft436 Country Side Ln, Richardson, TX 75081Off Market
- $396,6003 bd2 ba1.7k sqft432 Country Side Ln, Richardson, TX 75081Off Market
- $430,8003 bd2 ba2.1k sqft434 Winding Brook Ln, Richardson, TX 75081Off Market
- $380,0003 bd2 ba1.7k sqft429 Winding Brook Ln, Richardson, TX 75081Off Market
Nearby schools
GreatSchools rating
- 5/10Richland Elementary SchoolGrades: PK-6Distance: 0.4 mi
- 2/10Liberty Junior High School STEM AcademyGrades: 7-8Distance: 1.4 mi
- 4/10Berkner High SchoolGrades: 9-12Distance: 2.2 mi
Schools provided by the listing agent
- Elementary: Richland
- High: Berkner
- District: Richardson ISD
Source: NTREIS. This data may not be complete. We recommend contacting the local school district to confirm school assignments for this home.
Get a cash offer in 3 minutes
Find out how much your home could sell for in as little as 3 minutes with a no-obligation cash offer.
Estimated market value
$443,800
Get a cash offer in 3 minutes
Find out how much your home could sell for in as little as 3 minutes with a no-obligation cash offer.
Estimated market value
$443,800
- Texas
- Dallas County
- Richardson
- 75081
- Richland Park
- 435 Winding Brook Ln
Nearby cities
Nearby neighborhoods
Nearby zip codes
Other Richardson Topics
