Skip main navigation
Closed
  • $445,000

    435 Winding Ridge Dr SW, Marietta, GA 30064

    3beds
    2,064sqft
    Single Family Residence, Residential
    Built in 2012
    7,840 Square Feet Lot
    $457,900 Zestimate®
    $216/sqft
    $2,652 Estimated rent

    Home value

    $457,900

    $435,000 - $481,000

    $2,652/mo

    Zestimate® history
    Loading
    Loading...

    Owner options

    List your home for rent

    $2,652/mo

    Rent Zestimate®

    Find your next renter with Zillow Rental Manager. Plus, with online applications, you can quickly screen prospective tenants – for free.

    Learn more

    $2,652/mo

    Rent Zestimate®

    Refinance and save

    $2,957/mo

    Est. payment

    Refinancing to a lower rate could help reduce your monthly payments and save thousands over the life of the loan.

    See today's rates

    $2,957/mo

    Est. payment

    Explore your selling options

    Work with a Zillow partner agent

    Leverage their expertise and Zillow's premium Showcase listings to get your home seen by more buyers.

    Get started

    List with your own agent

    Get your home in front of millions of buyers by listing it on Zillow.

    Learn how to do it

    Sell it yourself

    Take full control of how buyers see your home on Zillow by listing For Sale by Owner (FSBO).

    List your home

    What's special

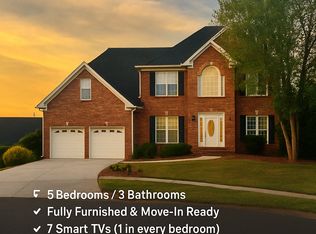
    This 55 PLUS elegant 3-bedroom, 2 full bath Craftsman style home is perfectly situated in the highly sought after Cobblestone Ridge. This quiet and beautifully landscaped grounds will steal your heart the moment you pull in! Exterior features include brick and cement siding with a vacant lot owned and maintained by the HOA to the left of the home giving this lot 1 neighbor instead of 2. Next, walk up to the welcoming covered front porch leading you into the large open inviting light filled floor plan. The first floor features include open formal dining room, a sizable guest suite or private study with a full bath, a chef’s kitchen with gorgeous granite, tile backsplash, automatic undercabinet lighting, stainless steel appliances, large pantry, sizable keeping room, family room with vaulted ceilings, a romantic fireplace that is perfect for crisp evenings, gleaming hardwoods and rich trim, and a covered patio that is great for BBQs with friends and family with access to both the kitchen and owners suite making it the perfect place for morning coffee. Owners’ suite features include oversized room on main with vaulted ceiling, large walk-in closet, his/her vanity sinks, soaking tub, separate shower, and private water closet. Upstairs you will find the highly impressive, oversized 3 rd bedroom with ample storage and walk in attic space. Plenty of space to finish a large portion of the attic to include more finished storage space as well as a very large 3 rd bathroom. This room can be used as a workout room, office, second living room, playroom for the grandchildren, the list goes on! HOA fee takes care of lawn maintenance, water & trash removal. You will love this 55 + community with gorgeous landscaping, sitting areas, gazebo, and guest parking. The location is simply perfect with easy access to restaurants, shopping, Kennesaw Mountain National Park, and more!

    Zillow last checked:

    Listing updated:

    Listed by:

    Joseph Elkourie,

    Compass,

    Christopher Green,

    Compass

    Bought with:

    NON-MLS NMLS

    Non FMLS Member

    Joseph Elkourie, 352331

    Compass

    Source: FMLS GA,MLS#: 7220974MLS Logo

    Facts & features

    Interior

    Bedrooms & bathrooms
    • Bedrooms: 3
    • Bathrooms: 2
    • Full bathrooms: 2
    • Main level bathrooms: 2
    • Main level bedrooms: 2
    Rooms
    • Room types: Family Room
    Primary bedroom
    • Features: Master on Main
    • Level: Master on Main
    Bedroom
    • Features: Master on Main
    Primary bathroom
    • Features: Double Vanity, Separate Tub/Shower, Soaking Tub
    Dining room
    • Features: Seats 12+, Separate Dining Room
    Kitchen
    • Features: Breakfast Room, Cabinets Stain, Pantry, Stone Counters, View to Family Room
    Heating
    • Forced Air, Zoned
    Cooling
    • Ceiling Fan(s), Central Air
    Appliances
    • Included: Dishwasher, Disposal, Gas Oven, Gas Range, Gas Water Heater, Microwave, Range Hood, Refrigerator, Self Cleaning Oven
    • Laundry: Main Level
    Features
    • Cathedral Ceiling(s), Double Vanity, Entrance Foyer, High Speed Internet, Walk-In Closet(s)
    • Flooring: Hardwood
    • Windows: Insulated Windows
    • Basement: None
    • Number of fireplaces: 1
    • Fireplace features: Family Room
    • Common walls with other units/homes: No Common Walls
    Interior area
    • Total structure area: 2,064
    • Total interior livable area: 2,064 sqft

    Property

    Parking
    • Total spaces: 2
    • Parking features: Attached, Driveway, Garage
    • Attached garage spaces: 2
    • Has uncovered spaces: Yes
    Accessibility
    • Accessibility features: None
    Features
    • Levels: Two
    • Stories: 2
    • Patio & porch: Covered, Front Porch, Rear Porch
    • Exterior features: Lighting, Private Yard
    • Pool features: None
    • Spa features: None
    • Fencing: Back Yard
    • Has view: Yes
    • View description: Trees/Woods
    • Waterfront features: None
    • Body of water: None
    Lot
    • Size: 7,840 Square Feet
    • Features: Back Yard, Landscaped, Level, Private
    Details
    • Additional structures: None
    • Parcel number: 19004900720
    • Other equipment: None
    • Horse amenities: None

    Construction

    Type & style
    • Home type: SingleFamily
    • Architectural style: Craftsman,Traditional
    • Property subtype: Single Family Residence, Residential
    Materials
    • Cement Siding, Frame
    • Foundation: Slab
    • Roof: Composition
    Condition
    • Resale
    • New construction: No
    • Year built: 2012

    Utilities & green energy

    • Electric: 110 Volts, 220 Volts
    • Sewer: Public Sewer
    • Water: Public
    • Utilities for property: Underground Utilities
    Green energy
    • Energy efficient items: None
    • Energy generation: None

    Community & HOA

    Community
    • Features: Homeowners Assoc, Near Schools, Near Shopping, Street Lights
    • Security: None
    • Senior community: Yes
    • Subdivision: Cobblestone Ridge
    HOA
    • Has HOA: Yes
    • Services included: Insurance, Maintenance Structure, Maintenance Grounds, Trash, Water
    • HOA fee: $235 monthly
    Location
    • Region: Marietta

    Financial & listing details

    • Price per square foot: $216/sqft
    • Tax assessed value: $441,950
    • Annual tax amount: $4,018
    • Date on market: 5/25/2023
    • Cumulative days on market: 71 days
    • Road surface type: Paved

    Price history

    DateEventPrice
    9/5/2023Sold$445,000-3.2%$216/sqft
    Source: FMLS GA #7220974 Report a problem
    8/12/2023Pending sale$459,900$223/sqft
    Source: FMLS GA #7220974 Report a problem
    8/7/2023Contingent$459,900$223/sqft
    Source: GAMLS #10163180 Report a problem
    6/21/2023Listed for sale$459,900$223/sqft
    Source: GAMLS #10163180 Report a problem
    6/12/2023Pending sale$459,900$223/sqft
    Source: FMLS GA #7220974 Report a problem
    5/25/2023Listed for sale$459,900+35.3%$223/sqft
    Source: GAMLS #10163180 Report a problem
    7/29/2020Sold$340,000-1.4%$165/sqft
    Source: GAMLS #8779573 Report a problem
    6/25/2020Pending sale$345,000$167/sqft
    Source: Atlanta Communities #8779573 Report a problem
    5/27/2020Price change$345,000-1.4%$167/sqft
    Source: Atlanta Communities #8779573 Report a problem
    5/1/2020Listed for sale$350,000+1.8%$170/sqft
    Source: Atlanta Communities #8779573 Report a problem
    2/10/2020Listing removed$343,900$167/sqft
    Source: Atlanta Communities #8694817 Report a problem
    1/9/2020Price change$343,900-1.4%$167/sqft
    Source: Atlanta Communities #8694817 Report a problem
    11/21/2019Price change$348,900-2.8%$169/sqft
    Source: Atlanta Communities #8694817 Report a problem
    11/15/2019Listed for sale$358,900+64.7%$174/sqft
    Source: Atlanta Communities #8694817 Report a problem
    4/15/2013Sold$217,900+444.8%$106/sqft
    Source: Public Record Report a problem
    10/29/2012Sold$40,000$19/sqft
    Source: Public Record Report a problem

    Public tax history

    YearProperty taxesTax assessment
    2024$1,694 -62.3%$176,780 +18.5%
    2023$4,499 +12%$149,208 +12.7%
    2022$4,018 $132,388
    2021$4,018 +286.4%$132,388
    2020$1,040 $132,388
    2019$1,040 +5.6%$132,388 +16%
    2018$985 $114,100 +19.6%
    2017$985 +26%$95,380 +10.8%
    2016$782 -6.3%$86,120
    2015$834 -1.8%$86,120
    2014$849 -40.4%$86,120 +81.2%
    2013$1,424 +391%$47,528 +395.1%
    2012$290 $9,600
    Find assessor info on the county website

    Neighborhood: 30064

    Nearby schools

    GreatSchools rating
    Schools provided by the listing agent
    • Elementary: Cheatham Hill
    • Middle: Lovinggood
    • High: Hillgrove

    Source: FMLS GA. This data may not be complete. We recommend contacting the local school district to confirm school assignments for this home.

    Get a cash offer in 3 minutes
    Find out how much your home could sell for in as little as 3 minutes with a no-obligation cash offer.
    Estimated market value
    $457,900
    Get a cash offer in 3 minutes
    Find out how much your home could sell for in as little as 3 minutes with a no-obligation cash offer.
    Estimated market value
    $457,900