Skip main navigation
Closed
  • $550,000

    435 Woodgate Way, Summerville, SC 29485

    5beds
    3,079sqft
    Single Family Residence
    Built in 2023
    8,712 Square Feet Lot
    $545,400 Zestimate®
    $179/sqft
    $3,249 Estimated rent

    Home value

    $545,400

    $513,000 - $578,000

    $3,249/mo

    Zestimate® history
    Loading
    Loading...

    Owner options

    List your home for rent

    $3,249/mo

    Rent Zestimate®

    Find your next renter with Zillow Rental Manager. Plus, with online applications, you can quickly screen prospective tenants – for free.

    Learn more

    $3,249/mo

    Rent Zestimate®

    Refinance and save

    $3,213/mo

    Est. payment

    Refinancing to a lower rate could help reduce your monthly payments and save thousands over the life of the loan.

    See today's rates

    $3,213/mo

    Est. payment

    Explore your selling options

    Work with a Zillow partner agent

    Leverage their expertise and Zillow's premium Showcase listings to get your home seen by more buyers.

    Get started

    List with your own agent

    Get your home in front of millions of buyers by listing it on Zillow.

    Learn how to do it

    Sell it yourself

    Take full control of how buyers see your home on Zillow by listing For Sale by Owner (FSBO).

    List your home

    What's special

    Detached two-car garageDouble wraparound front porchesVersatile loftLarger more spacious lotDouble ovensSerene covered porchDownstairs study
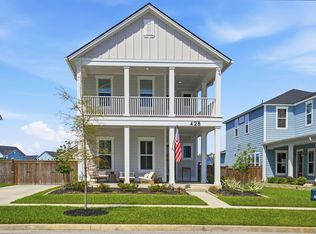
    Welcome to this stunning Lowcountry beauty, inspired by the timeless Charleston Single style homes downtown and brimming with Southern elegance. From the moment you arrive, you're greeted by custom landscaping and double wraparound front porches--perfect for sipping sweet tea, catching the breeze, and waving to neighbors as they stroll by. This home is located within The Village, one of Summers Corner's most sought-after neighborhoods. This home sits on a larger, more spacious lot than most in the community, offering not just privacy from the wooded backdrop but also extra room to spread out and enjoy.Plus, you're conveniently located within easy walking distance to both Sand Hill Elementary and Rollings Middle School of the Arts a significantly shorter distance than other neighborhoods in Summers Corner. Step inside to soaring ceilings, sun-drenched spaces, and LVP flooring that flows seamlessly throughout the main floor. The heart of the home is a chef's dream kitchen, complete with quartz countertops, a gas cooktop with sleek range hood, double ovens, stainless steel appliances, and a spacious island ideal for entertaining. Don't miss the generously sized pantry a must-have for the organized gourmet. Working from home or need a creative retreat? The downstairs study is dressed to impress with custom beadboard and trim, adding designer flair and character. Upstairs, a versatile loft awaits think lounge, playroom, or home office. The primary suite is a sanctuary, offering private wooded views and a spa-like en suite with dual vanities, a tiled walk-in shower, and a closet that dreams are made of. Need more space? The third floor surprises with a cozy nook, ideal for a yoga mat or office space, along with an additional bedroom and full bath perfect for guests or growing families. Out back, enjoy the serene covered porch for al fresco dining, and a fully fenced backyard that backs up to peaceful woods your own private paradise. The detached two-car garage offers plenty of storage, while the wide driveway easily fits two more cars. Summer's Corner is a place where community and lifestyle come together. Enjoy top-notch amenities like a resort-style pool, parks, and the soon-to-open Club at Summer's Corner. Residents have exclusive access to Buffalo Lake for fishing, kayaking, and special events, plus miles of trails, a dog park, and active clubs for outdoor enthusiasts. Just a short stroll away are local favorites like the Corner House Café, community gardens, performing arts venues, and top-rated schools. With frequent events, food trucks, and a future Publix and Villages pool, there's always something happening here. All this, just 20 minutes from downtown Summerville and within award-winning DD2 schools. Come discover why life in Summer's Corner is more than a home it's a lifestyle.Southern charm, modern amenities, and space for every lifestyle this is the Lowcountry dream home you've been waiting for!

    Zillow last checked:

    Listing updated:

    Listed by:

    Compass Carolinas, LLC

    Bought with:

    UNREPRESENTED NONLICENSEE

    Source: CTMLS,MLS#: 25011597MLS Logo

    Facts & features

    Interior

    Bedrooms & bathrooms
    • Bedrooms: 5
    • Bathrooms: 4
    • Full bathrooms: 3
    • 1/2 bathrooms: 1
    Heating
    • Central, Forced Air
    Cooling
    • Central Air
    Appliances
    • Laundry: Electric Dryer Hookup, Washer Hookup, Laundry Room
    Features
    • Ceiling - Cathedral/Vaulted, Ceiling - Smooth, High Ceilings, Kitchen Island, Walk-In Closet(s), Eat-in Kitchen, Entrance Foyer, Pantry
    • Flooring: Carpet, Ceramic Tile, Luxury Vinyl
    • Has fireplace: No
    Interior area
    • Total structure area: 3,079
    • Total interior livable area: 3,079 sqft

    Property

    Parking
    • Total spaces: 2
    • Parking features: Garage, Detached, Off Street, Garage Door Opener
    • Garage spaces: 2
    Features
    • Levels: Two,Three Or More
    • Stories: 3
    • Entry location: Ground Level
    • Patio & porch: Patio, Covered, Front Porch, Wrap Around
    • Exterior features: Balcony, Rain Gutters
    • Fencing: Privacy,Wood
    Lot
    • Size: 8,712 sqft
    • Features: 0 - .5 Acre, Level, Wooded
    Details
    • Parcel number: 1590128011000
    • Special conditions: 10 Yr Warranty,Flood Insurance

    Construction

    Type & style
    • Home type: SingleFamily
    • Architectural style: Charleston Single
    • Property subtype: Single Family Residence
    Materials
    • Cement Siding
    • Foundation: Slab
    Condition
    • New construction: No
    • Year built: 2023
    Details
    • Warranty included: Yes

    Utilities & green energy

    • Sewer: Public Sewer
    • Water: Public
    • Utilities for property: Dominion Energy, Dorchester Cnty Water and Sewer Dept

    Community & neighborhood

    Community
    • Community features: Clubhouse, Dog Park, Park, Pool, Trash, Walk/Jog Trails
    Location
    • Region: Summerville
    • Subdivision: Summers Corner

    Other

    Other facts
    • Listing terms: Any,Cash,Conventional,FHA,VA Loan

    Price history

    DateEventPrice
    6/27/2025Sold$550,000-2.7%$179/sqft
    Source: CTMLS #25011597 Report a problem
    5/1/2025Listed for sale$565,000+15.3%$184/sqft
    Source: CTMLS #25011597 Report a problem
    6/2/2023Sold$490,055$159/sqft
    Source: Public Record Report a problem

    Public tax history

    YearProperty taxesTax assessment
    2024-- $19,585 +444%
    2023-- $3,600 -33.3%
    2022-- $5,400
    2021-- $5,400

    Find assessor info on the county website

    Neighborhood: 29485

    Nearby schools

    GreatSchools rating
    Schools provided by the listing agent
    • Elementary: Sand Hill
    • Middle: East Edisto
    • High: Ashley Ridge

    Source: CTMLS. This data may not be complete. We recommend contacting the local school district to confirm school assignments for this home.

    Get a cash offer in 3 minutes
    Find out how much your home could sell for in as little as 3 minutes with a no-obligation cash offer.
    Estimated market value
    $545,400
    Get a cash offer in 3 minutes
    Find out how much your home could sell for in as little as 3 minutes with a no-obligation cash offer.
    Estimated market value
    $545,400