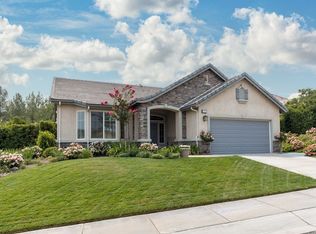
This beautifully designed 2-bedroom home features a versatile bonus room, perfect for an office, craft space, or guest accommodations. The open-concept living area is filled with natural light, creating a warm and inviting atmosphere for both relaxation and entertaining.
The oversized kitchen is a chef’s delight, offering ample counter space and storage, ideal for family gatherings and culinary adventures. Step outside to your expansive covered backyard, where lush landscaping creates a serene outdoor oasis—perfect for sipping morning coffee or enjoying peaceful afternoons.
Both oversized bedrooms provide comfort and space, while the generously sized bathrooms ensure convenience for you and your guests. Located in the highly desirable Four Seasons 55+ community, you’ll enjoy an array of fantastic amenities designed for active, fulfilling living, from social clubs to recreational facilities.
Don’t miss this incredible opportunity—schedule your tour today and experience the vibrant lifestyle waiting for you!
Sold for $535,000
Listed by: COLDWELL BANKER KIVETT-TEETERS • TRICIA WIRTH GREGORY • Contact: 909-797-1151
Bought with: RE/MAX HORIZON
$535,000
435 Yellowstone Park, Beaumont, CA 92223
2beds
2,126sqft
Single Family Residence
Built in 2008
0.27 Acres Lot
$-- Zestimate®
$252/sqft
$2,610 Estimated rent
Home value
Not available
Estimated sales range
Not available
$2,610/mo
Zestimate® history
Owner options
List your home for rent
$2,610/mo
Rent Zestimate®
Find your next renter with Zillow Rental Manager. Plus, with online applications, you can quickly screen prospective tenants – for free.
$2,610/mo
Rent Zestimate®
Refinance and save
$3,757/mo
Est. payment
Refinancing to a lower rate could help reduce your monthly payments and save thousands over the life of the loan.
$3,757/mo
Est. payment
Explore your selling options
Work with a Zillow partner agent
Leverage their expertise and Zillow's premium Showcase listings to get your home seen by more buyers.
Get startedList with your own agent
Get your home in front of millions of buyers by listing it on Zillow.
Learn how to do itSell it yourself
Take full control of how buyers see your home on Zillow by listing For Sale by Owner (FSBO).
List your homeWhat's special
Oversized kitchenGenerously sized bathroomsSerene outdoor oasisFilled with natural lightExpansive covered backyardOversized bedroomsLush landscaping
Zillow last checked:
Listing updated:
Listed by:
TRICIA WIRTH GREGORY DRE #01314481 909-770-2354,
COLDWELL BANKER KIVETT-TEETERS
Bought with:
ANDREA JENNINGS, DRE #01176416
RE/MAX HORIZON
Source: CRMLS,MLS#: IG24200862 Originating MLS: California Regional MLS
Originating MLS: California Regional MLSFacts & features
Interior
Bedrooms & bathrooms
- Bedrooms: 2
- Bathrooms: 2
- Full bathrooms: 2
- Main level bathrooms: 2
- Main level bedrooms: 2
Rooms
- Room types: Bonus Room, Bedroom, Den, Entry/Foyer, Family Room, Kitchen, Laundry, Living Room, Primary Bathroom, Primary Bedroom, Dining Room
Primary bedroom
- Features: Main Level Primary
Bedroom
- Features: Bedroom on Main Level
Bedroom
- Features: All Bedrooms Down
Bathroom
- Features: Dual Sinks, Soaking Tub, Separate Shower, Tub Shower
Kitchen
- Features: Kitchen/Family Room Combo
Heating
- Forced Air
Cooling
- Central Air
Appliances
- Included: Dishwasher, Disposal
- Laundry: Laundry Room
Features
- Breakfast Bar, Ceiling Fan(s), Separate/Formal Dining Room, Eat-in Kitchen, Open Floorplan, Pantry, All Bedrooms Down, Bedroom on Main Level, Main Level Primary
- Flooring: See Remarks
- Has fireplace: Yes
- Fireplace features: Electric, Family Room, Gas
- Common walls with other units/homes: No Common Walls
Interior area
- Total interior livable area: 2,126 sqft
Property
Parking
- Total spaces: 2
- Parking features: Concrete, Direct Access, Driveway, Garage Faces Front, Garage, Paved
- Attached garage spaces: 2
Features
- Levels: One
- Stories: 1
- Entry location: Street
- Patio & porch: Rear Porch, Concrete, Covered, Front Porch, Open, Patio, Porch
- Pool features: Association
- Has spa: Yes
- Spa features: Association
- Fencing: Vinyl
- Has view: Yes
- View description: Neighborhood
Lot
- Size: 0.27 Acres
- Features: Sprinklers In Rear, Sprinklers In Front, Lawn, Landscaped, Sprinkler System, Walkstreet, Yard
Details
- Parcel number: 428320002
- Special conditions: Standard
Construction
Type & style
- Home type: SingleFamily
- Architectural style: Craftsman
- Property subtype: Single Family Residence
Materials
- Stucco
- Foundation: Slab
- Roof: Flat Tile
Condition
- Turnkey
- New construction: No
- Year built: 2008
Utilities & green energy
- Sewer: Public Sewer
- Water: Public
- Utilities for property: Electricity Connected, Natural Gas Connected, Phone Connected, Sewer Connected
Community & HOA
Community
- Features: Curbs, Gutter(s), Park, Storm Drain(s), Street Lights, Suburban, Sidewalks, Gated
- Security: Security Gate, Gated with Guard, Gated Community, Gated with Attendant, 24 Hour Security, Smoke Detector(s), Security Guard
- Senior community: Yes
- Subdivision: Four Seasons
HOA
- Has HOA: Yes
- Amenities included: Billiard Room, Clubhouse, Dog Park, Fitness Center, Fire Pit, Game Room, Meeting Room, Outdoor Cooking Area, Barbecue, Picnic Area, Pickleball, Pool, Racquetball, Spa/Hot Tub, Tennis Court(s), Trail(s)
- HOA fee: $365 monthly
- HOA name: Four Season
- HOA phone: 951-769-4131
Location
- Region: Beaumont
Financial & listing details
- Price per square foot: $252/sqft
- Tax assessed value: $308,735
- Date on market: 9/27/2024
- Cumulative days on market: 66 days
- Listing terms: Submit
- Road surface type: Paved
Price history
| Date | Event | Price |
|---|---|---|
| 12/23/2024 | Sold | $535,000-2.2%$252/sqft |
Source:  CRMLS #IG24200862 Report a problem CRMLS #IG24200862 Report a problem | ||
| 12/5/2024 | Contingent | $547,000$257/sqft |
Source: CRMLS #IG24200862 Report a problem | ||
| 11/16/2024 | Price change | $547,000-2.1%$257/sqft |
Source: CRMLS #IG24200862 Report a problem | ||
| 9/27/2024 | Listed for sale | $559,000+96.8%$263/sqft |
Source: CRMLS #IG24200862 Report a problem | ||
| 8/2/2012 | Listing removed | $284,000$134/sqft |
Source: SUN LAKES REALTY, INC #E12053296 Report a problem | ||
| 5/5/2012 | Price change | $284,000-1%$134/sqft |
Source: SUN LAKES REALTY, INC #E12053296 Report a problem | ||
| 4/29/2012 | Listed for sale | $287,000$135/sqft |
Source: SUN LAKES REALTY, INC #E12053296 Report a problem | ||
Public tax history
| Year | Property taxes | Tax assessment |
|---|---|---|
| 2016 | -- | $308,735 +5.4% |
| 2015 | $4,231 +11% | $293,000 +14% |
| 2014 | $3,810 | $257,000 +4.9% |
| 2013 | -- | $245,000 |
| 2012 | -- | $245,000 +4.3% |
| 2011 | -- | $235,000 -3.3% |
| 2010 | -- | $243,000 +12.5% |
| 2009 | -- | $216,000 +509.3% |
| 2008 | -- | $35,448 |
Find assessor info on the county website
Neighborhood: 92223
Nearby homes
- $535,0002 bd2 ba2.1k sqft435 Yellowstone Park, Beaumont, CA 92223Sold
- $315,0002 bd2 ba2.1k sqft431 Yellowstone Park, Beaumont, CA 92223Off Market
- $551,8002 bd2 ba2.1k sqft431 Yellowstone Park, Beaumont, CA 92223Off Market
- $323,7022 bd2 ba2.3k sqft439 Yellowstone Park, Beaumont, CA 92223Off Market
- $595,5002 bd2 ba2.3k sqft439 Yellowstone Park, Beaumont, CA 92223Off Market
- $340,7482 bd2 ba2.2k sqft425 Yellowstone Park, Beaumont, CA 92223Off Market
- $575,2002 bd2 ba2.2k sqft425 Yellowstone Park, Beaumont, CA 92223Off Market
- $361,1113 bd2 ba2.7k sqft412 Table Rock, Beaumont, CA 92223Off Market
Nearby schools
GreatSchools rating
- 5/10Three Rings Ranch Elementary SchoolGrades: K-5Distance: 2.7 mi
- 4/10Mountain View Middle SchoolGrades: 6-8Distance: 3.6 mi
- 7/10Beaumont Senior High SchoolGrades: 9-12Distance: 4.2 mi


Get pre-qualified for a loan
At Zillow Home Loans, we can pre-qualify you in as little as 5 minutes with no impact to your credit score.An equal housing lender. NMLS #10287.
- California
- Riverside County
- Beaumont
- 92223
- 435 Yellowstone Park
Nearby cities
Nearby zip codes
Other Beaumont Topics
