Country living with the feel of new construction. The minute you drive up you'll see all of the improvements and charm this house can offer you. This home has a full new kitchen with beautiful high end features! The oversize island, new cabinets, hardware, appliances and high end faucet are a complete showstopper. The luxury vinyl flooring installed throughout are warm, inviting and durable. You'll notice how there isn't a single transition piece in any of the rooms because it was installed with quality workmanship. The primary bathroom has a new full tile walk-in shower to make you feel rejuvenated. You'll love the large extended back porch and oversize yard for gatherings.
Sold
Price Unknown
435 York St, Paris, TX 75460
4beds
1,672sqft
Single Family Residence
Built in 1994
0.31 Acres Lot
$243,000 Zestimate®
$--/sqft
$1,795 Estimated rent
Home value
$243,000
$231,000 - $255,000
$1,795/mo
Zestimate® history
Owner options
List your home for rent
$1,795/mo
Rent Zestimate®
Find your next renter with Zillow Rental Manager. Plus, with online applications, you can quickly screen prospective tenants – for free.
$1,795/mo
Rent Zestimate®
Refinance and save
Refinancing to a lower rate could help reduce your monthly payments and save thousands over the life of the loan.
Explore your selling options
Work with a Zillow partner agent
Leverage their expertise and Zillow's premium Showcase listings to get your home seen by more buyers.
Get startedList with your own agent
Get your home in front of millions of buyers by listing it on Zillow.
Learn how to do itSell it yourself
Take full control of how buyers see your home on Zillow by listing For Sale by Owner (FSBO).
List your homeWhat's special
Oversize yardFull new kitchenLarge extended back porchHigh end faucetOversize islandPrimary bathroomNew cabinets
Zillow last checked:
Listing updated:
Listed by:
Elizabeth Hardwick 0662735 972-396-9100,
RE/MAX Four Corners 972-396-9100
Bought with:
Mazie Mcdaniel
Century 21 First Group
Source: NTREIS,MLS#: 20480871
Facts & features
Interior
Bedrooms & bathrooms
- Bedrooms: 4
- Bathrooms: 2
- Full bathrooms: 2
Primary bedroom
- Features: En Suite Bathroom, Walk-In Closet(s)
- Level: First
- Dimensions: 13 x 13
Bedroom
- Features: Ceiling Fan(s)
- Level: First
- Dimensions: 11 x 12
Bedroom
- Features: Ceiling Fan(s)
- Level: First
- Dimensions: 11 x 12
Bedroom
- Level: First
- Dimensions: 10 x 12
Dining room
- Level: First
- Dimensions: 12 x 8
Other
- Features: Granite Counters
- Level: First
- Dimensions: 12 x 5
Kitchen
- Features: Built-in Features, Eat-in Kitchen, Granite Counters, Kitchen Island, Pantry
- Level: First
- Dimensions: 12 x 12
Living room
- Level: First
- Dimensions: 19 x 17
Heating
- Central
Cooling
- Central Air
Appliances
- Included: Dishwasher, Electric Oven
- Laundry: Laundry in Utility Room
Features
- Decorative/Designer Lighting Fixtures, Eat-in Kitchen, Granite Counters, Kitchen Island, Open Floorplan, Pantry
- Flooring: Luxury Vinyl Plank, Tile
- Has basement: No
- Has fireplace: No
Interior area
- Total interior livable area: 1,672 sqft
Property
Parking
- Total spaces: 2
- Parking features: Door-Single, Garage Faces Front
- Attached garage spaces: 2
Features
- Levels: One
- Stories: 1
- Patio & porch: Rear Porch, Front Porch, Covered
- Exterior features: Rain Gutters
- Pool features: None
Lot
- Size: 0.31 Acres
Details
- Parcel number: 107448
Construction
Type & style
- Home type: SingleFamily
- Architectural style: Ranch,Detached
- Property subtype: Single Family Residence
- Attached to another structure: Yes
Materials
- Brick
- Foundation: Slab
- Roof: Composition
Condition
- Year built: 1994
Utilities & green energy
- Sewer: Public Sewer
- Water: Public
- Utilities for property: Sewer Available, Water Available
Community & HOA
Community
- Subdivision: York Add
HOA
- Has HOA: No
Location
- Region: Paris
Financial & listing details
- Tax assessed value: $201,810
- Annual tax amount: $4,179
- Date on market: 11/21/2023
- Cumulative days on market: 108 days
- Listing terms: Cash,FHA,VA Loan
Price history
| Date | Event | Price |
|---|---|---|
| 4/15/2024 | Sold | -- |
Source: NTREIS #20480871 Report a problem | ||
| 3/13/2024 | Pending sale | $240,000$144/sqft |
Source: NTREIS #20480871 Report a problem | ||
| 3/7/2024 | Contingent | $240,000$144/sqft |
Source: NTREIS #20480871 Report a problem | ||
| 1/10/2024 | Price change | $240,000-4%$144/sqft |
Source: NTREIS #20480871 Report a problem | ||
| 11/21/2023 | Listed for sale | $250,000$150/sqft |
Source: NTREIS #20480871 Report a problem | ||
Public tax history
| Year | Property taxes | Tax assessment |
|---|---|---|
| 2025 | $3,904 -5.5% | $201,810 -6.5% |
| 2024 | $4,130 -2.9% | $215,940 +2.1% |
| 2023 | $4,255 +32.8% | $211,550 +30.9% |
| 2022 | $3,204 +22.4% | $161,640 +25.9% |
| 2021 | $2,618 | $128,370 +1.2% |
| 2020 | -- | $126,790 +43.2% |
| 2018 | $1,079 | $88,560 +0.8% |
| 2017 | -- | $87,860 |
| 2016 | -- | $87,860 -2.3% |
| 2015 | -- | $89,920 +0.6% |
| 2014 | -- | $89,342 +10% |
| 2012 | -- | $81,220 |
| 2011 | -- | $81,220 +3.8% |
| 2010 | -- | $78,250 |
| 2009 | -- | $78,250 +1.1% |
| 2008 | -- | $77,385 +10% |
| 2007 | -- | $70,350 |
| 2006 | -- | $70,350 |
| 2005 | -- | $70,350 +3.9% |
| 2004 | -- | $67,730 |
| 2003 | -- | $67,730 |
Find assessor info on the county website
Neighborhood: 75460
Nearby homes
- $241,700-- bd2 ba1.9k sqft505 York St, Paris, TX 75460Off Market
- $199,3003 bd2 ba1.4k sqft425 York St, Paris, TX 75460Off Market
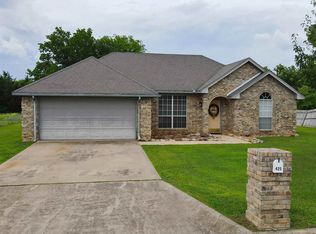
- $206,9004 bd2 ba1.6k sqft415 York St, Paris, TX 75460Off Market
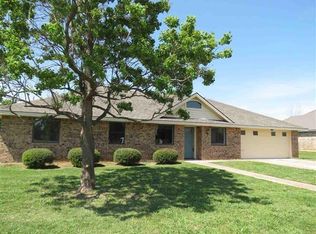
- $246,300-- bd2 ba2.2k sqft515 York St, Paris, TX 75460Off Market
- $170,9003 bd2 ba1.2k sqft450 York St, Paris, TX 75460Off Market
- $220,300-- bd2 ba1.5k sqft440 York St, Paris, TX 75460Off Market
- $238,9003 bd2 ba1.8k sqft510 York St, Paris, TX 75460Off Market
- $244,900-- bd2 ba2k sqft420 York St, Paris, TX 75460Off Market
Nearby schools
GreatSchools rating
- 7/10Chisum Elementary SchoolGrades: PK-5Distance: 1.1 mi
- 8/10Chisum Middle SchoolGrades: 6-8Distance: 1.1 mi
- 5/10Chisum High SchoolGrades: 9-12Distance: 1.1 mi
Schools provided by the listing agent
- Elementary: Chisum
- Middle: Chisum
- High: Chisum
- District: Chisum ISD
Source: NTREIS. This data may not be complete. We recommend contacting the local school district to confirm school assignments for this home.
- Texas
- Lamar County
- Paris
- 75460
- 435 York St
