Skip main navigation
Off market
  • $864,600

    4350 Annandale Dr, Schwenksville, PA 19473

    4beds
    3,300sqft
    Detached
    Built in 2001
    0.83 Acres Lot
    $864,600 Zestimate®
    $262/sqft
    $3,930 Estimated rent

    Home value

    $864,600

    $821,000 - $916,000

    $3,930/mo

    Zestimate® history
    Loading
    Loading...

    Owner options

    List your home for rent

    $3,930/mo

    Rent Zestimate®

    Find your next renter with Zillow Rental Manager. Plus, with online applications, you can quickly screen prospective tenants – for free.

    Learn more

    $3,930/mo

    Rent Zestimate®

    Refinance and save

    $5,654/mo

    Est. payment

    Refinancing to a lower rate could help reduce your monthly payments and save thousands over the life of the loan.

    See today's rates

    $5,654/mo

    Est. payment

    Explore your selling options

    Work with a Zillow partner agent

    Leverage their expertise and Zillow's premium Showcase listings to get your home seen by more buyers.

    Get started

    List with your own agent

    Get your home in front of millions of buyers by listing it on Zillow.

    Learn how to do it

    Sell it yourself

    Take full control of how buyers see your home on Zillow by listing For Sale by Owner (FSBO).

    List your home

    What's special

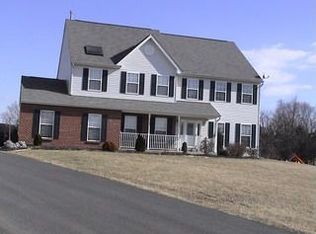
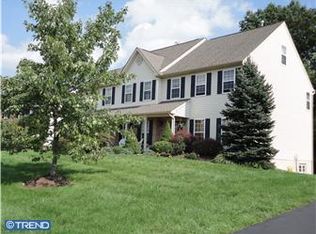
    Built in 2001, this gorgeous Gambone built home is located in one of the most desired neighborhoods in Skippack. Located in the award winning school district of Perkiomen Valley, it~s situated on almost an acre of land, this house offers a family so many options. It is just a short walk away from the village of Skippack~s restaurants, stores and spas. The current and original owners have recently updated every inch of this beauty. From the moment you walk into the 3/4 double glass doors, provided by Feather River Doors, you will be greeted by an all wood double story staircase. All new painted walls, tile and wood flooring throughout 95% of the house, it~s almost carpet free! To the left of the foyer is a large office space with plenty of natural light. To the right of the foyer, you will find a spacious, formal living room with large windows and gorgeous tile flooring. Following the living room is an recently updated dining room, with crown molding and upgraded trim. The custom kitchen is by far the eye opener of the lower floor! You will walk in first seeing the extra large, wrap around, granite island designed with beautiful grains in the granite. Located on the countertop and island are two sinks for your entertaining needs. Stainless steel Kitchen Aid appliances and Tuscan style chandeliers over the spectacular island. The kitchen was remodeled last year. Behind the kitchen is the sunroom, with crown molding, high ceiling, 5 large windows and a sliding door. The sunroom has a sliding door that opens up to the walk out deck. Next to the sunroom, is a spacious family room with high ceilings with 2 skylights, crown molding, and a cozy fireplace. Included in the family room is a second wood staircase. The second floor offers four bedrooms. The master bedroom is spacious with a sitting room and a walk-in closet. Adjoining to the bedroom, is the master bathroom which has a standing shower and a separate soaking tub. The additional 3 bedrooms have all been recently painted. The other eye opener to this property, is the enormous, beautifully groomed backyard. It includes a walkout deck, a huge patio and bar with Belgard pavers, Bluestone/Flagstone bar tops, a custom fire pit, and an oversized Jacuzzi. It~s perfect for entertaining! For the children, it also includes a Rainbow play center surrounded by rubberized mulch. The whole backyard is surrounded by a stone wall, fruit trees, Cherry and Wheeping Willow trees, and a berry garden. In addition, it offers a gardener many flower beds to add to the existing flower extravaganza. No corners were cut with this view. It~s truly a nature oasis! Please don~t wait and miss out on this wonderful opportunity to own this beautiful home in the fabulous town of Skippack!

    This property is not currently displayed as for sale or rent on Zillow. This may be different from what's on other websites or public sources.
    Facts & features

    Interior

    Bedrooms & bathrooms
    • Bedrooms: 4
    • Bathrooms: 3
    • Full bathrooms: 2
    • 1/2 bathrooms: 1
    Heating
    • Forced air
    Cooling
    • Central
    Appliances
    • Included: Dishwasher, Freezer, Garbage disposal
    Features
    • Ceiling Fan(s), Pantry, Recessed Lighting, Walk-In Closet(s), Eat-in Kitchen, Open Floorplan, Attic, Formal/Separate Dining Room, Master Bath(s), Upgraded Countertops, Family Room Off Kitchen, Double/Dual Staircase
    • Windows: Skylight(s)
    • Basement: Y
    • Has fireplace: Yes
    Interior area
    • Total interior livable area: 3,300 sqft
    • Finished area below ground: 0

    Property

    Parking
    • Parking features: Garage - Attached
    Features
    • Exterior features: Stucco, Vinyl, Brick
    • Has view: Yes
    • View description: Water
    • Has water view: Yes
    • Water view: Water
    Lot
    • Size: 0.83 Acres
    Details
    • Parcel number: 510000080157
    • Special conditions: Standard

    Construction

    Type & style
    • Home type: SingleFamily
    • Architectural style: Colonial
    • Property subtype: Detached
    Condition
    • Year built: 2001

    Community & HOA

    Location
    • Region: Schwenksville

    Financial & listing details

    • Price per square foot: $262/sqft
    • Tax assessed value: $281,720
    • Annual tax amount: $12,063

    Price history

    DateEventPrice
    8/16/2019Sold$585,000-1.7%$177/sqft
    Source: Public Record Report a problem
    7/19/2019Pending sale$595,000$180/sqft
    Source: Keller Williams Real Estate #PAMC615082 Report a problem
    6/21/2019Listed for sale$595,000+70.1%$180/sqft
    Source: Keller Williams Real Estate-Bl #PAMC615082 Report a problem
    10/19/2001Sold$349,749$106/sqft
    Source: Public Record Report a problem

    Public tax history

    YearProperty taxesTax assessment
    2025$12,063 +3.6%$281,720
    2024$11,643 $281,720
    2023$11,643 +4.7%$281,720
    2022$11,123 +1.6%$281,720
    2021$10,945 +2.5%$281,720
    2020$10,674 +1.3%$281,720
    2019$10,536 +2.3%$281,720
    2018$10,297 +3.2%$281,720
    2017$9,975 +2.1%$281,720
    2016$9,770 +2%$281,720
    2015$9,582 +2.3%$281,720
    2014$9,371 +1.6%$281,720
    2013$9,224 +2%$281,720
    2012$9,041 +2.9%$281,720
    2011$8,786 +2.6%$281,720
    2010$8,563 +3.4%$281,720
    2009$8,279 +4%$281,720
    2008$7,957 +4.4%--
    2007$7,621 +7.1%--
    2006$7,115 +8.6%--
    2005$6,552 +8.6%--
    2004$6,033 +4.2%--
    2003$5,788 +0.8%--
    2002$5,743 +7557.3%--
    2000$75 +4.2%--
    1999$72 --
    Find assessor info on the county website

    Neighborhood: 19473

    Nearby schools

    GreatSchools rating
    Schools provided by the listing agent
    • Elementary: SKIPPACK
    • Middle: PERKIOMEN VALLEY MIDDLE SCHOOL WEST
    • High: PERKIOMEN VALLEY
    • District: PERKIOMEN VALLEY

    Source: The MLS. This data may not be complete. We recommend contacting the local school district to confirm school assignments for this home.

    Get a cash offer in 3 minutes
    Find out how much your home could sell for in as little as 3 minutes with a no-obligation cash offer.
    Estimated market value
    $864,600
    Get a cash offer in 3 minutes
    Find out how much your home could sell for in as little as 3 minutes with a no-obligation cash offer.
    Estimated market value
    $864,600