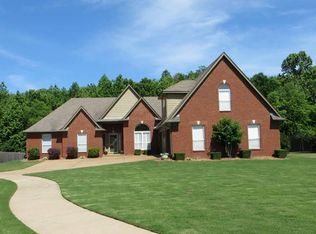
Save thousands with this Certified Pre-Owned Home that has been thoroughly inspected by a licensed home inspector, and repairs completed. Plus, enjoy peace of mind with our 12-month Home Warranty, 1% mortgage rate buy down, and a 12-month Satisfaction Guarantee: Love this home, or we will buy it back or sell it for free!* Ask for details.This spacious 4-bedroom, 2.5-bath home sitting on almost half an acre! You'll love the curb appeal with a lovely covered front porch—ideal for morning coffee or evening chats. Enjoy peace & privacy with a secluded wooded area behind the property that will never be built on, providing a natural backdrop and added tranquility. Inside, enjoy generous living spaces, large walk-in closets & natural light throughout. The 3-car garage provides ample space for vehicles, storage, or a workshop! Located in a quiet, established neighborhood with no HOA, this home offers the well-maintained and cozy feel that you have been looking for.
Sold for $385,000
Zillow last checked:
Listing updated:
Bought with:
Joshua D Hisaw
Keller Williams
Meredith Garibay
Source: MAAR,MLS#: 10200464
Price history
| Date | Event | Price |
|---|---|---|
| 10/30/2025 | Sold | $385,000-2.5%$119/sqft |
Source:  MAAR #10200464 Report a problem MAAR #10200464 Report a problem | ||
| 10/6/2025 | Pending sale | $394,900$122/sqft |
Source: MAAR #10200464 Report a problem | ||
| 9/30/2025 | Price change | $394,9000%$122/sqft |
Source: MAAR #10200464 Report a problem | ||
| 9/24/2025 | Price change | $394,9250%$122/sqft |
Source: MAAR #10200464 Report a problem | ||
| 9/17/2025 | Price change | $394,9500%$122/sqft |
Source: MAAR #10200464 Report a problem | ||
| 9/12/2025 | Price change | $394,9750%$122/sqft |
Source: MAAR #10200464 Report a problem | ||
| 9/5/2025 | Price change | $395,000-1.3%$122/sqft |
Source: MAAR #10200464 Report a problem | ||
| 8/27/2025 | Price change | $400,000-1.2%$124/sqft |
Source: MAAR #10200464 Report a problem | ||
| 8/21/2025 | Price change | $404,9750%$125/sqft |
Source: MAAR #10200464 Report a problem | ||
| 8/11/2025 | Price change | $405,000-3.6%$125/sqft |
Source: MAAR #10200464 Report a problem | ||
| 7/25/2025 | Price change | $420,000-1.2%$130/sqft |
Source: MAAR #10200464 Report a problem | ||
| 7/17/2025 | Price change | $424,9500%$131/sqft |
Source: MAAR #10200464 Report a problem | ||
| 7/10/2025 | Price change | $424,9750%$131/sqft |
Source: MAAR #10200464 Report a problem | ||
| 7/3/2025 | Listed for sale | $425,000+3.7%$131/sqft |
Source: MAAR #10200464 Report a problem | ||
| 7/1/2025 | Listing removed | $409,900$127/sqft |
Source: MAAR #10194504 Report a problem | ||
| 6/16/2025 | Price change | $409,900-2.2%$127/sqft |
Source: MAAR #10194504 Report a problem | ||
| 6/6/2025 | Price change | $419,000-1.4%$130/sqft |
Source: MAAR #10194504 Report a problem | ||
| 5/27/2025 | Pending sale | $424,900$131/sqft |
Source: MAAR #10194504 Report a problem | ||
| 5/15/2025 | Price change | $424,9000%$131/sqft |
Source: MAAR #10194504 Report a problem | ||
| 4/17/2025 | Listed for sale | $425,000+733.3%$131/sqft |
Source: MAAR #10194504 Report a problem | ||
| 6/20/2001 | Sold | $51,000$16/sqft |
Source: Public Record Report a problem | ||
Sell for more on Zillow
Get a Zillow Showcase℠ listing at no additional cost and you could sell for .
$385,600
2% more
+$7,712
With Zillow Showcase(estimated)
$393,312
