Under Contract, contingent on inspection! Just under 5 acres (4.88) of beautifully maintained property, featuring an updated 4 bedroom 3 bath Home, Gunite Pool, and Pool House. The Main house has several updates, Primary bedroom plus 2nd room down, 2 bedrooms plus bonus up, updated kitchen with white shaker cabinets and SS appliances, new hardwood floors on the first floor & hallway up, neutral paint, 3 skylights, recessed lighting, 2 car garage & Lifetime Warranty on the windows (main house). Pool house features a Kitchenette, full bath, epoxy floor (heated and cooled) + workshop/additional single car garage (could become a guest house). Lots of storage + attic space, Generac Generator, a must see! Pool will be opened up 5/15
Sold for $649,900
$649,900
4350 Broadway Rd, Arlington, TN 38002
4beds
3,395sqft
Single Family Residence
Built in 1985
4.88 Acres Lot
$645,400 Zestimate®
$191/sqft
$3,122 Estimated rent
Home value
$645,400
$600,000 - $697,000
$3,122/mo
Zestimate® history
Owner options
List your home for rent
$3,122/mo
Rent Zestimate®
Find your next renter with Zillow Rental Manager. Plus, with online applications, you can quickly screen prospective tenants – for free.
$3,122/mo
Rent Zestimate®
Refinance and save
$4,202/mo
Est. payment
Refinancing to a lower rate could help reduce your monthly payments and save thousands over the life of the loan.
$4,202/mo
Est. payment
Explore your selling options
Work with a Zillow partner agent
Leverage their expertise and Zillow's premium Showcase listings to get your home seen by more buyers.
Get startedList with your own agent
Get your home in front of millions of buyers by listing it on Zillow.
Learn how to do itSell it yourself
Take full control of how buyers see your home on Zillow by listing For Sale by Owner (FSBO).
List your homeWhat's special
Epoxy floorPool houseBeautifully maintained propertyNeutral paintGunite poolNew hardwood floorsSs appliances
Zillow last checked:
Listing updated:
Listed by:
Stephanie Koshak,
Crye-Leike, Inc., REALTORS
Bought with:
Tracie Benetz
Emmett Baird Realty, LLC
Source: MAAR,MLS#: 10195936
Facts & features
Interior
Bedrooms & bathrooms
- Bedrooms: 4
- Bathrooms: 3
- Full bathrooms: 3
Rooms
- Room types: Bonus Room, 2nd Kitchen, Attic
Primary bedroom
- Features: Walk-In Closet(s), Smooth Ceiling, Hardwood Floor
- Level: First
- Area: 255
- Dimensions: 15 x 17
Bedroom 2
- Features: Smooth Ceiling, Hardwood Floor
- Level: First
- Area: 204
- Dimensions: 12 x 17
Bedroom 3
- Level: Second
- Area: 180
- Dimensions: 12 x 15
Bedroom 4
- Level: Second
- Area: 224
- Dimensions: 14 x 16
Primary bathroom
- Features: Double Vanity, Whirlpool Tub, Separate Shower, Tile Floor, Full Bath
Dining room
- Features: Separate Dining Room
- Area: 154
- Dimensions: 11 x 14
Kitchen
- Features: Updated/Renovated Kitchen, Eat-in Kitchen, Pantry
- Area: 132
- Dimensions: 11 x 12
Living room
- Features: Separate Living Room
- Area: 400
- Dimensions: 20 x 20
Bonus room
- Area: 300
- Dimensions: 15 x 20
Den
- Dimensions: 0 x 0
Heating
- Central, 3 or More Systems
Cooling
- Central Air, 3 or More Systems
Appliances
- Included: Self Cleaning Oven, Cooktop, Disposal, Dishwasher, Microwave
- Laundry: Laundry Room
Features
- 1 or More BR Down, Primary Down, Walk-In Closet(s), Cedar Closet(s), Living Room, Dining Room, Kitchen, Primary Bedroom, 2nd Bedroom, 2 or More Baths, Laundry Room, Breakfast Room, 3rd Bedroom, 4th or More Bedrooms, 1 Bath, Bonus Room
- Flooring: Part Hardwood, Part Carpet, Tile
- Windows: Double Pane Windows, Window Treatments, Skylight(s)
- Attic: Permanent Stairs,Pull Down Stairs,Attic Access
- Number of fireplaces: 1
- Fireplace features: Ventless, Living Room
Interior area
- Total interior livable area: 3,395 sqft
Property
Parking
- Total spaces: 2
- Parking features: Driveway/Pad, More than 3 Coverd Spaces, Storage, Workshop in Garage, Garage Door Opener, Garage Faces Side
- Has garage: Yes
- Covered spaces: 2
- Has uncovered spaces: Yes
Features
- Stories: 1.5
- Exterior features: Storage
- Has private pool: Yes
- Pool features: Pool Cleaning Equipment, In Ground
- Has spa: Yes
- Spa features: Bath
Lot
- Size: 4.88 Acres
- Dimensions: 332 x 699
- Features: Some Trees, Level, Landscaped
Details
- Additional structures: Pool House, Workshop
- Parcel number: B0149 00244
Construction
Type & style
- Home type: SingleFamily
- Architectural style: Traditional
- Property subtype: Single Family Residence
Materials
- Brick Veneer, Vinyl Siding
- Foundation: Slab
- Roof: Composition Shingles
Condition
- New construction: No
- Year built: 1985
Details
- Warranty included: Yes
Utilities & green energy
- Sewer: Septic Tank
- Water: Public
Community & HOA
Community
- Security: Security System, Smoke Detector(s)
- Subdivision: Stanton Abernathy Resub
Location
- Region: Arlington
Financial & listing details
- Price per square foot: $191/sqft
- Tax assessed value: $520,000
- Annual tax amount: $4,868
- Price range: $649.9K - $649.9K
- Date on market: 5/5/2025
- Cumulative days on market: 2 days
Price history
| Date | Event | Price |
|---|---|---|
| 6/10/2025 | Sold | $649,900+0.1%$191/sqft |
Source:  MAAR #10195936 Report a problem MAAR #10195936 Report a problem | ||
| 5/7/2025 | Pending sale | $649,000$191/sqft |
Source: MAAR #10195936 Report a problem | ||
| 5/5/2025 | Listed for sale | $649,000+116.3%$191/sqft |
Source: MAAR #10195936 Report a problem | ||
| 12/19/2016 | Sold | $300,000$88/sqft |
Source: Public Record Report a problem | ||
Public tax history
| Year | Property taxes | Tax assessment |
|---|---|---|
| 2025 | $5,655 +16.2% | $130,000 +36.7% |
| 2024 | $4,868 | $95,075 |
| 2023 | $4,868 | $95,075 |
| 2022 | -- | $95,075 |
| 2021 | -- | $95,075 +19% |
| 2020 | $1,462 | $79,875 |
| 2019 | $1,462 -54.8% | $79,875 |
| 2018 | $3,235 -31.8% | $79,875 |
| 2017 | $4,745 +264.3% | $79,875 -0.7% |
| 2016 | $1,302 +10.6% | $80,400 |
| 2014 | $1,177 | $80,400 |
| 2013 | -- | $80,400 +1.7% |
| 2012 | -- | $79,025 |
| 2011 | -- | $79,025 |
| 2010 | -- | $79,025 |
| 2009 | -- | $79,025 -4.8% |
| 2008 | -- | $83,000 +24.4% |
| 2007 | -- | $66,700 |
| 2006 | -- | $66,700 |
| 2005 | -- | $66,700 +0.9% |
| 2004 | -- | $66,100 |
| 2003 | -- | $66,100 |
| 2002 | -- | $66,100 |
| 2001 | -- | $66,100 +10.7% |
| 2000 | -- | $59,725 |
Find assessor info on the county website
Neighborhood: Oak Road Estates
Nearby homes
- $373,6005 bd3 ba3.1k sqft4384 Broadway Rd, Arlington, TN 38002Off Market
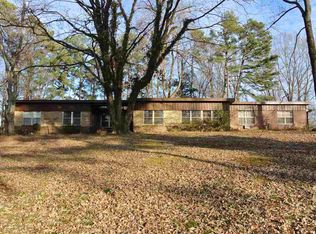
- $392,0003 bd1 ba1.6k sqft4294 Broadway Rd, Arlington, TN 38002Off Market
- $391,8004 bd3 ba2.6k sqft4325 Broadway Rd, Arlington, TN 38002Off Market
- $479,0004 bd2 ba3k sqft4400 Broadway Rd, Arlington, TN 38002Off Market
- $211,4003 bd1 ba1.5k sqft4313 Broadway Rd, Arlington, TN 38002Off Market
- $638,2005 bd2 ba3.2k sqft4250 Broadway St, Arlington, TN 38002Off Market
- $300,6003 bd1 ba1.3k sqft4285 Broadway Rd, Arlington, TN 38002Off Market
- $306,7004 bd3 ba2k sqft4390 Bomprezzi Dr, Bartlett, TN 38002Off Market
Nearby schools
GreatSchools rating
- 8/10Bon Lin Elementary SchoolGrades: PK-5Distance: 1.8 mi
- 8/10Bon Lin Middle SchoolGrades: 6-8Distance: 1.8 mi
- 8/10Bartlett High SchoolGrades: 9-12Distance: 4 mi
Sell for more on Zillow
Get a Zillow Showcase℠ listing at no additional cost and you could sell for .
$645,400
2% more
+$12,908
With Zillow Showcase(estimated)
$658,308
Sell for more on Zillow
Get a Zillow Showcase℠ listing at no additional cost and you could sell for .
$645,400
2% more
+$12,908
With Zillow Showcase(estimated)
$658,308
- Tennessee
- Shelby County
- Bartlett
- 38002
- Oak Road Estates
- 4350 Broadway Rd
