Skip main navigation
Closed
  • Zestimate®
    $180,000

    4350 Brookside Ct APT 115, Edina, MN 55436

    1beds
    900sqft
    (CC) Low Rise (3- Levels)
    Built in 1965
    -- sqft lot
    $180,000 Zestimate®
    $200/sqft
    $1,602 Estimated rent

    Home value

    $180,000

    $169,000 - $193,000

    $1,602/mo

    Zestimate® history
    Loading
    Loading...

    Owner options

    List your home for rent

    $1,602/mo

    Rent Zestimate®

    Find your next renter with Zillow Rental Manager. Plus, with online applications, you can quickly screen prospective tenants – for free.

    Learn more

    $1,602/mo

    Rent Zestimate®

    Refinance and save

    $1,805/mo

    Est. payment

    Refinancing to a lower rate could help reduce your monthly payments and save thousands over the life of the loan.

    See today's rates

    $1,805/mo

    Est. payment

    Explore your selling options

    Work with a Zillow partner agent

    Leverage their expertise and Zillow's premium Showcase listings to get your home seen by more buyers.

    Get started

    List with your own agent

    Get your home in front of millions of buyers by listing it on Zillow.

    Learn how to do it

    Sell it yourself

    Take full control of how buyers see your home on Zillow by listing For Sale by Owner (FSBO).

    List your home

    What's special

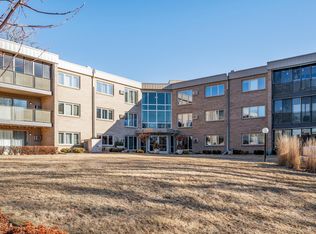
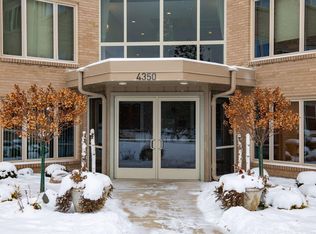
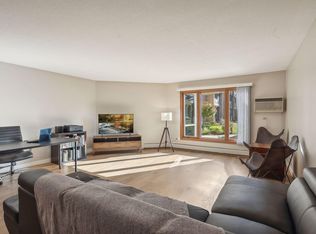
    Enjoy your morning coffee enjoying the beauty and nature with views of Minnehaha Creek. This stunning unit is move in ready w/ upgrades of newer stainless-steel appliances in updated kitchen. Enjoy this maintenance free lifestyle! Close to shopping, restaurants, bus line, walking trails, tennis and pickleball courts and Todd Park. Additional amenities of indoor pool, party room, sauna, and underground heated parking a rare find with this setting!

    Zillow last checked:

    Listing updated:

    Listed by:

    Joseph D Oslund 612-802-5001,

    RE/MAX Results,

    Gary D Oslund 612-802-5000

    Bought with:

    J. Kirk Darling

    Compass

    Laura S Bergman

    Source: NorthstarMLS as distributed by MLS GRID,MLS#: 7133306MLS Logo

    Facts & features

    Interior

    Bedrooms & bathrooms
    • Bedrooms: 1
    • Bathrooms: 1
    • Full bathrooms: 1
    Bedroom
    • Level: Main
    • Area: 182 Square Feet
    • Dimensions: 14x13
    Dining room
    • Level: Main
    • Area: 81 Square Feet
    • Dimensions: 9x9
    Kitchen
    • Level: Main
    • Area: 63 Square Feet
    • Dimensions: 9x7
    Living room
    • Level: Main
    • Area: 240 Square Feet
    • Dimensions: 16x15
    Porch
    • Level: Main
    • Area: 105 Square Feet
    • Dimensions: 15x7
    Heating
    • Baseboard
    Cooling
    • Wall Unit(s)
    Appliances
    • Included: Dishwasher, Disposal, Microwave, Range, Refrigerator, Stainless Steel Appliance(s)
    • Laundry: Common Area, Coin-op Laundry Owned
    Features
    • Basement: None
    • Has fireplace: No
    Interior area
    • Total structure area: 900
    • Total interior livable area: 900 sqft
    • Finished area above ground: 900
    • Finished area below ground: 0

    Property

    Parking
    • Total spaces: 1
    • Parking features: Assigned, Covered, Floor Drain, Garage Door Opener, Guest, Heated Garage, Storage, Underground
    • Garage spaces: 1
    • Has uncovered spaces: Yes
    Accessibility
    • Accessibility features: Doors 36"+, Accessible Elevator Installed, Hallways 42"+
    Features
    • Levels: One
    • Stories: 1
    • Patio & porch: Glass Enclosed, Rear Porch
    • Has private pool: Yes
    • Pool features: In Ground, Heated, Indoor, Shared
    • Fencing: None
    • Waterfront features: Association Access, Creek/Stream
    Lot
    • Features: Tree Coverage - Medium
    Details
    • Foundation area: 900
    • Parcel number: 2811721210147
    • Zoning description: Residential-Single Family

    Construction

    Type & style
    • Home type: Condo
    • Property subtype: (CC) Low Rise (3- Levels)
    • Attached to another structure: Yes
    Materials
    • Block
    • Roof: Concrete,Flat
    Condition
    • New construction: No
    • Year built: 1965

    Utilities & green energy

    • Electric: Circuit Breakers, Power Company: Xcel Energy
    • Gas: Natural Gas
    • Sewer: City Sewer/Connected
    • Water: City Water/Connected

    Community & HOA

    Community
    • Security: Fire Sprinkler System
    • Subdivision: Cic 0071 Brookside II A Condo
    HOA
    • Has HOA: Yes
    • Amenities included: Laundry, Coin-op Laundry Owned, Concrete Floors & Walls, Elevator(s), Fire Sprinkler System, In-Ground Sprinkler System, Lobby Entrance, Other, Porch, Sauna, Security Building, Tennis Court(s)
    • Services included: Maintenance Structure, Controlled Access, Hazard Insurance, Heating, Lawn Care, Maintenance Grounds, Professional Mgmt, Sanitation, Sewer, Shared Amenities, Snow Removal, Water
    • HOA fee: $597 monthly
    • HOA name: Common Properties Management
    • HOA phone: 612-767-2130
    Location
    • Region: Edina

    Financial & listing details

    • Price per square foot: $200/sqft
    • Tax assessed value: $154,900
    • Annual tax amount: $2,279
    • Date on market: 8/26/2026
    • Cumulative days on market: 39 days
    • Road surface type: Paved

    Price history

    DateEventPrice
    11/2/2026Sold$180,000-4.8%$200/sqft
    Source: NorthstarMLS as distributed by MLS GRID #7133306 Report a problem
    10/7/2026Pending sale$189,000$210/sqft
    Source: NorthstarMLS as distributed by MLS GRID #7133306 Report a problem
    8/29/2026Listed for sale$189,000+2.2%$210/sqft
    Source: NorthstarMLS as distributed by MLS GRID #7133306 Report a problem
    8/11/2023Sold$185,000$206/sqft
    Source: NorthstarMLS as distributed by MLS GRID #6399894 Report a problem
    7/27/2023Pending sale$185,000$206/sqft
    Source: NorthstarMLS as distributed by MLS GRID #6399894 Report a problem
    7/22/2023Listed for sale$185,000+19.4%$206/sqft
    Source: NorthstarMLS as distributed by MLS GRID #6399894 Report a problem
    10/27/2017Sold$154,900$172/sqft
    Source: NorthstarMLS as distributed by MLS GRID #4876991 Report a problem
    9/22/2017Pending sale$154,900$172/sqft
    Source: RE/MAX Results #4876991 Report a problem
    9/19/2017Listed for sale$154,900+30.4%$172/sqft
    Source: RE/MAX Results #4876991 Report a problem
    12/10/2002Sold$118,750+2.8%$132/sqft
    Source: Public Record Report a problem
    3/28/2001Sold$115,500+117.9%$128/sqft
    Source: Public Record Report a problem
    8/16/1996Sold$53,000$59/sqft
    Source: Public Record Report a problem

    Public tax history

    YearProperty taxesTax assessment
    2026$2,279 +3.9%$154,900 -11.4%
    2025$2,192 +16.4%$174,900
    2024$1,883 +8.4%$174,900
    2023$1,737 +4.5%$174,900 +8%
    2022$1,662 +7.9%$161,900 +8.7%
    2021$1,540 +5.4%$148,900 +6.4%
    2020$1,461 -5.1%$140,000 +5.8%
    2019$1,540 +5.4%$132,300 +12.1%
    2018$1,461 +127.1%$118,000 +90.9%
    2017$643 +16%$61,800 -11.7%
    2016$555 -13.7%$70,000 +6.1%
    2015$643 +9.1%$66,000 +22%
    2014$589 -20.7%$54,100 -31.3%
    2013$742 -18%$78,800 -13.5%
    2012$906 +8.6%$91,100
    2011$834 -21.6%$91,100 -21.9%
    2010$1,063 +3.3%$116,700 -1.5%
    2009$1,029 +8.4%$118,500 +5.5%
    2006$949 +12.2%$112,300 +14.9%
    2005$846 +11%$97,700 +14.9%
    2004$762 +8.5%$85,000 +12%
    2002$702 -33.6%$75,900
    2001$1,057 --
    Find assessor info on the county website

    Neighborhood: Todd Park

    Nearby schools

    GreatSchools rating
    Get a cash offer in 3 minutes
    Find out how much your home could sell for in as little as 3 minutes with a no-obligation cash offer.
    Estimated market value

    $180,000

    Get a cash offer in 3 minutes
    Find out how much your home could sell for in as little as 3 minutes with a no-obligation cash offer.
    Estimated market value

    $180,000