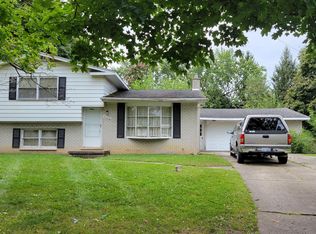
Welcome home to this beautiful, quiet, and well-maintained property located in the desirable Carman-Ainsworth School District. This four-bedroom, two full bath home offers comfortable living with thoughtful updates throughout. Step inside to find brand-new hardwood flooring in both the kitchen and living room, creating a warm and inviting space. Enjoy peace of mind with a new furnace and central air conditioning system, both installed within the last year. The home is move-in ready and waiting for your personal touches to make it truly your own. Outside, you’ll love the private backyard and back porch —perfect for relaxing or entertaining—complete with a convenient storage shed. This one won’t last long—schedule your showing today!
Accepting backups
$209,900
4350 Captains Ln, Flint, MI 48507
4beds
1,720sqft
Single Family Residence
Built in 1962
9,147 Square Feet Lot
$210,100 Zestimate®
$122/sqft
$-- HOA
What's special
Private backyardConvenient storage shedCentral air conditioning systemNew furnaceWarm and inviting space
- 22 days
- 834
- 49
Zillow last checked:
Listing updated:
Listed by:
Kyle Raup 810-513-3417,
Century 21 Signature Realty 810-659-3161
Source: MiRealSource,MLS#: 50217768
Originating MLS: East Central Association of REALTORS
Facts & features
Interior
Bedrooms & bathrooms
- Bedrooms: 4
- Bathrooms: 2
- Full bathrooms: 2
Bedroom 1
- Level: Second
- Area: 180
- Dimensions: 15 x 12
Bedroom 2
- Level: Second
- Area: 121
- Dimensions: 11 x 11
Bedroom 3
- Level: Second
- Area: 110
- Dimensions: 11 x 10
Bedroom 4
- Level: Lower
- Area: 170
- Dimensions: 17 x 10
Bathroom 1
- Level: Lower
Bathroom 2
- Level: Second
Heating
- Forced Air, Natural Gas
Features
- Has basement: Yes
- Number of fireplaces: 1
- Fireplace features: Family Room
Interior area
- Total structure area: 1,731
- Total interior livable area: 1,720 sqft
- Finished area above ground: 1,650
- Finished area below ground: 70
Property
Parking
- Total spaces: 2
- Parking features: Attached
- Attached garage spaces: 2
Features
- Levels: Multi/Split,Quad-Level
- Frontage type: Road
- Frontage length: 65
Lot
- Size: 9,147 Square Feet
- Dimensions: 65 x 135 x 104 x 144
Details
- Parcel number: 0736556033
- Special conditions: Private
Construction
Type & style
- Home type: SingleFamily
- Property subtype: Single Family Residence
Materials
- Brick, Vinyl Siding, Wood Siding
- Foundation: Basement
Condition
- Year built: 1962
Utilities & green energy
- Sewer: Public Sanitary
- Water: Private Well
Community & HOA
Community
- Subdivision: Van Slyke Manor 3
HOA
- Has HOA: No
Location
- Region: Flint
Financial & listing details
- Price per square foot: $122/sqft
- Tax assessed value: $168,600
- Annual tax amount: $2,042
- Date on market: 8/7/2026
- Cumulative days on market: 22 days
- Listing agreement: Exclusive Right To Sell
- Listing terms: Cash,Conventional,FHA,VA Loan
Estimated market value
$210,100
$200,000 - $221,000
$1,776/mo
Price history
| Date | Event | Price |
|---|---|---|
| 8/7/2026 | Listed for sale | $209,900$122/sqft |
Source: | ||
Public tax history
| Year | Property taxes | Tax assessment |
|---|---|---|
| 2025 | $1,983 +5.3% | $84,300 +0.7% |
| 2024 | $1,884 | $83,700 +7.6% |
| 2023 | -- | $77,800 +14.9% |
| 2022 | -- | $67,700 +15.1% |
| 2021 | -- | $58,800 +8.3% |
| 2020 | -- | $54,300 +11.5% |
| 2019 | -- | $48,700 +9.4% |
| 2018 | $1,636 +12.3% | $44,500 |
| 2017 | $1,457 +0.7% | $44,500 +8.5% |
| 2016 | $1,446 | $41,000 +8.2% |
| 2015 | $1,446 +68.6% | $37,900 +4.4% |
| 2014 | $858 | $36,300 +0.8% |
| 2012 | -- | $36,000 -7% |
| 2011 | -- | $38,700 -29.8% |
| 2010 | -- | $55,100 -8.9% |
| 2008 | $581 | $60,500 -4.1% |
| 2006 | -- | $63,100 +4% |
| 2005 | -- | $60,700 +3.1% |
| 2004 | -- | $58,900 +3.2% |
| 2003 | -- | $57,100 +9.2% |
| 2002 | $596 +31.8% | $52,300 +4.4% |
| 2001 | $452 +11.8% | $50,100 +5.7% |
| 2000 | $405 | $47,400 |
Find assessor info on the county website
Monthly payment
Est. payment
Payment breakdown
Explore the cost of this home by adjusting the details. Changes won't be saved.Climate risks
Neighborhood: 48507
Nearby schools
Schools provided by the listing agent
- District: Carman-Ainsworth Schools
Source: MiRealSource. This data may not be complete. We recommend contacting the local school district to confirm school assignments for this home.