On the market for the first time in over 50 years is this light-filled 1940’s split level gem. A touch of New England with its glorious fall color from the tree-lined cul-de-sac sets the stage for a warm and welcoming retreat just a few blocks from the heart of the neighborhood… the local elementary school and community center. Deco finishes including rounded corners and glass panels add drama to newly refinished light wide-plank floors. A brick pathway leads to a large front patio, the perfect perch to hang out to greet neighbors and watch a fall sunset. The foyer opens to a light-filled living room with picture window and dramatic curved fireplace. Bullnose corners soften the transition to the intimate dining room, enhancing the flow between the public spaces. The eat-in kitchen enjoys light from a picture window and skylight and features a 5-burner gas range with separate griddle, Subzero refrigerator and counter seating. Up a few steps are 3 bedrooms and 2 baths, including a primary suite with a walk-in closet and spa-like bath including a jetted tub for two, walk-in shower and 2 vanities. The private backyard enjoys a level lawn area for play, mature citrus and a flagstone patio. Urban conveniences are at your fingertips with Peets Coffee, CVS and Safeway a 1/2 mile away.
Sold for $1,320,000
Tax assessed value
$1,320,000
4350 Detroit Ave, Oakland, CA 94619
3beds
1,702sqft
Single Family Residence
Built in 1940
5,227 Square Feet Lot
$1,320,400 Zestimate®
$776/sqft
$4,625 Estimated rent
Home value
$1,320,400
$1.20M - $1.45M
$4,625/mo
Zestimate® history
Owner options
List your home for rent
$4,625/mo
Rent Zestimate®
Find your next renter with Zillow Rental Manager. Plus, with online applications, you can quickly screen prospective tenants – for free.
$4,625/mo
Rent Zestimate®
Refinance and save
$8,583/mo
Est. payment
Refinancing to a lower rate could help reduce your monthly payments and save thousands over the life of the loan.
$8,583/mo
Est. payment
Explore your selling options
Work with a Zillow partner agent
Leverage their expertise and Zillow's premium Showcase listings to get your home seen by more buyers.
Get startedList with your own agent
Get your home in front of millions of buyers by listing it on Zillow.
Learn how to do itSell it yourself
Take full control of how buyers see your home on Zillow by listing For Sale by Owner (FSBO).
List your homeWhat's special
Private backyardDramatic curved fireplaceMature citrusSubzero refrigeratorSpa-like bathBrick pathwayPrimary suite
Zillow last checked:
Listing updated:
Listed by:
Dana S. Cohen DRE #01317652 510-813-0321,
The GRUBB Company
Bought with:
Amy Robeson, DRE #01433093
Vanguard Properties
Source: bridgeMLS/CCAR/Bay East AOR,MLS#: 41078247
Facts & features
Interior
Bedrooms & bathrooms
- Bedrooms: 3
- Bathrooms: 2
- Full bathrooms: 2
Rooms
- Room types: Formal Dining Room
Kitchen
- Features: Breakfast Bar, Counter - Stone, Dishwasher, Eat In Kitchen, Garbage Disposal, Gas Range/Cooktop, Grill Built-in, Microwave, Pantry, Refrigerator
Heating
- Forced Air
Cooling
- None
Appliances
- Included: Dishwasher, Gas Range, Grill Built-in, Microwave, Refrigerator
- Laundry: Hookups Only
Features
- Breakfast Bar, Pantry
- Flooring: Tile, Vinyl, Carpet
- Basement: Crawl Space
- Number of fireplaces: 1
- Fireplace features: Living Room, Wood Burning
Interior area
- Total structure area: 1,702
- Total interior livable area: 1,702 sqft
Property
Parking
- Total spaces: 2
- Parking features: Int Access From Garage, Garage Door Opener
- Attached garage spaces: 2
Features
- Levels: Multi/Split
- Exterior features: Back Yard, Front Yard, Garden/Play, Sprinklers Automatic, Landscape Back, Landscape Front
- Pool features: None
- Fencing: Fenced
Lot
- Size: 5,227 Square Feet
- Features: Cul-De-Sac, Level, Sloped Up
Details
- Parcel number: 29108525
- Special conditions: Standard
Construction
Type & style
- Home type: SingleFamily
- Architectural style: Traditional,Art Deco
- Property subtype: Single Family Residence
Materials
- Stucco
- Roof: Shingle
Condition
- Existing
- New construction: No
- Year built: 1940
Utilities & green energy
- Electric: No Solar
- Sewer: Public Sewer
- Water: Public
Community & HOA
Community
- Security: Security Alarm - Owned, Carbon Monoxide Detector(s)
HOA
- Has HOA: No
Location
- Region: Oakland
Financial & listing details
- Price per square foot: $776/sqft
- Tax assessed value: $1,320,000
- Date on market: 11/8/2024
- Listing terms: Cash,Conventional
Price history
| Date | Event | Price |
|---|---|---|
| 12/12/2024 | Sold | $1,320,000+32.3%$776/sqft |
Source:  bridgeMLS/CCAR/Bay East AOR #41078247 Report a problem bridgeMLS/CCAR/Bay East AOR #41078247 Report a problem | ||
| 11/21/2024 | Pending sale | $998,000$586/sqft |
Source: bridgeMLS/CCAR/Bay East AOR #41078247 Report a problem | ||
| 11/8/2024 | Listed for sale | $998,000$586/sqft |
Source: bridgeMLS/CCAR/Bay East AOR #41078247 Report a problem | ||
Public tax history
| Year | Property taxes | Tax assessment |
|---|---|---|
| 2025 | -- | $1,320,000 +797.8% |
| 2024 | $3,622 -1.8% | $147,026 +2% |
| 2023 | $3,688 +4.6% | $144,143 +2% |
| 2022 | $3,526 +9.1% | $141,317 +2% |
| 2021 | $3,232 +1.2% | $138,546 +1% |
| 2020 | $3,194 +7% | $137,126 +2% |
| 2019 | $2,986 +7.4% | $134,438 +2% |
| 2018 | $2,782 | $131,802 +2% |
| 2017 | $2,782 +6.7% | $129,218 +2% |
| 2016 | $2,606 +3.7% | $126,685 +1.5% |
| 2015 | $2,513 | $124,781 +2% |
| 2014 | $2,513 | $122,338 +0.5% |
| 2013 | -- | $121,785 +2% |
| 2012 | -- | $119,397 +2% |
| 2011 | -- | $117,057 +0.8% |
| 2010 | -- | $116,182 -0.2% |
| 2009 | -- | $116,458 +2% |
| 2008 | -- | $114,175 +2% |
| 2007 | -- | $111,937 +2% |
| 2006 | -- | $109,742 +2% |
| 2005 | -- | $107,590 +2% |
| 2004 | -- | $105,483 +1.9% |
| 2003 | -- | $103,550 +2% |
| 2002 | -- | $101,520 +2% |
| 2001 | $1,585 | $99,529 |
Find assessor info on the county website
Neighborhood: Redwood Heights
Nearby homes
- $1,089,4002 bd1 ba1.3k sqft4356 Detroit Ave, Oakland, CA 94619Off Market
- $1,452,8002 bd2 ba1.3k sqft4344 Detroit Ave, Oakland, CA 94619Off Market
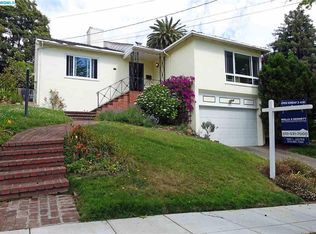
- $1,186,0003 bd2 ba1.4k sqft4351 Atlas Ave, Oakland, CA 94619Off Market

- $1,069,6003 bd2 ba1.5k sqft4338 Detroit Ave, Oakland, CA 94619Off Market
- $1,079,7002 bd2 ba1.1k sqft4362 Detroit Ave, Oakland, CA 94619Off Market
- $1,151,0002 bd2 ba1.3k sqft4345 Atlas Ave, Oakland, CA 94619Off Market
- $1,242,1002 bd1 ba1.7k sqft4357 Atlas Ave, Oakland, CA 94619Off Market
- $1,101,2004 bd2 ba1.3k sqft4339 Atlas Ave, Oakland, CA 94619Off Market
Nearby schools
GreatSchools rating
- 9/10Redwood Heights Elementary SchoolGrades: K-5Distance: 0.2 mi
- 3/10Bret Harte Middle SchoolGrades: 6-9Distance: 1 mi
- 6/10Skyline High SchoolGrades: 9-12Distance: 1.5 mi
Get a cash offer in 3 minutes
Find out how much your home could sell for in as little as 3 minutes with a no-obligation cash offer.
Estimated market value
$1,320,400
Get a cash offer in 3 minutes
Find out how much your home could sell for in as little as 3 minutes with a no-obligation cash offer.
Estimated market value
$1,320,400
- California
- Alameda County
- Oakland
- 94619
- Redwood Heights
- 4350 Detroit Ave
Nearby cities
Nearby neighborhoods
Nearby zip codes
Other Oakland Topics
