Bring your vision to this stately 4-bedroom, 2-bath colonial in Garfield Heights. Wood floors, built-in features, and attention to architectural detail invite you to explore. The home's entry is gracious and flows into a spacious living room with a beautiful fireplace and mantle. The adjacent sun room has windows on three walls, deocrative crown molding, and a built-in bookcase; once refurbished, this would be a wonderful space to relax with a cup of coffee. The dining room is highlighted by glass-fronted cabinets and ample built-in storage. The eat-in kitchen offers comfortable space. Continue to the second floor, where you will find four nice-sized bedrooms, a shared full bath, and an ensuite full bath. Convenient linen storage is available in the hall. The unfinished attic provides considerable storage, as well as the potential for other uses, along with a bookcase and cedar closet. The home's full, unfinished basement has glass block windows, a utility sink, and storage; sellers report that the furnace and hot water heater are functional. The enclosed back porch is unheated and would be a great space to enjoy warmer northeast Ohio evenings. Two-car detached garage with drain and electric. Take a look at the potential in this property today!
Closed
$70,000
4350 East Blvd, Garfield Heights, OH 44105
4beds
2,641sqft
Single Family Residence
Built in 1919
0.44 Acres Lot
$190,600 Zestimate®
$27/sqft
$1,665 Estimated rent
Home value
$190,600
$168,000 - $213,000
$1,665/mo
Zestimate® history
Owner options
List your home for rent
$1,665/mo
Rent Zestimate®
Find your next renter with Zillow Rental Manager. Plus, with online applications, you can quickly screen prospective tenants – for free.
$1,665/mo
Rent Zestimate®
Refinance and save
$408/mo
Est. payment
Refinancing to a lower rate could help reduce your monthly payments and save thousands over the life of the loan.
$408/mo
Est. payment
Explore your selling options
Work with a Zillow partner agent
Leverage their expertise and Zillow's premium Showcase listings to get your home seen by more buyers.
Get startedList with your own agent
Get your home in front of millions of buyers by listing it on Zillow.
Learn how to do itSell it yourself
Take full control of how buyers see your home on Zillow by listing For Sale by Owner (FSBO).
List your homeWhat's special
Four nice-sized bedroomsAttention to architectural detailAmple built-in storageBuilt-in featuresEnclosed back porchBuilt-in bookcaseBeautiful fireplace and mantle
Zillow last checked:
Listing updated:
Listed by:
Stephen N Gates 330-406-6666 StephenGates@KW.com,
Keller Williams Elevate
Bought with:
Stephen N Gates, 2014002886
Keller Williams Elevate
Source: MLS Now,MLS#: 5168841 Originating MLS: Akron Cleveland Association of REALTORS
Originating MLS: Akron Cleveland Association of REALTORSFacts & features
Interior
Bedrooms & bathrooms
- Bedrooms: 4
- Bathrooms: 2
- Full bathrooms: 2
Primary bedroom
- Description: Flooring: Wood
- Level: Second
- Dimensions: 13 x 11
Bedroom
- Description: Flooring: Wood
- Level: Second
- Dimensions: 13 x 8
Bedroom
- Description: Flooring: Wood
- Features: Window Treatments
- Level: Second
- Dimensions: 12 x 10
Bedroom
- Description: Flooring: Wood
- Level: Second
- Dimensions: 12 x 11
Dining room
- Description: Flooring: Wood
- Features: Built-in Features, Chandelier, Window Treatments
- Level: First
- Dimensions: 13 x 12
Eat in kitchen
- Description: Flooring: Luxury Vinyl Tile
- Level: First
- Dimensions: 13 x 11
Living room
- Description: Flooring: Wood
- Features: Fireplace
- Level: First
- Dimensions: 25 x 12
Other
- Description: Enclosed porch,Flooring: Other
- Level: First
- Dimensions: 11 x 10
Other
- Description: Attic,Flooring: Wood
- Features: Built-in Features, Cedar Closet(s)
- Level: Third
- Dimensions: 33 x 13
Sunroom
- Description: Flooring: Wood
- Features: Bookcases
- Level: First
- Dimensions: 20 x 7
Heating
- Gas, Gravity
Cooling
- None
Appliances
- Included: Dryer, Dishwasher, Range, Washer
- Laundry: In Basement
Features
- Bookcases, Built-in Features, Cedar Closet(s), Chandelier, Crown Molding, Entrance Foyer, Eat-in Kitchen
- Basement: Full,Unfinished
- Number of fireplaces: 1
- Fireplace features: Living Room
Interior area
- Total structure area: 2,641
- Total interior livable area: 2,641 sqft
- Finished area above ground: 1,978
- Finished area below ground: 663
Property
Parking
- Total spaces: 2
- Parking features: Detached, Garage
- Garage spaces: 2
Features
- Levels: Two
- Stories: 2
- Patio & porch: Enclosed, Patio, Porch
- Exterior features: Awning(s)
- Fencing: None
Lot
- Size: 0.44 Acres
Details
- Parcel number: 54630001
Construction
Type & style
- Home type: SingleFamily
- Architectural style: Colonial
- Property subtype: Single Family Residence
Materials
- Aluminum Siding
- Roof: Asphalt,Fiberglass
Condition
- Year built: 1919
Utilities & green energy
- Sewer: Public Sewer
- Water: Public
Community & HOA
Community
- Subdivision: Cranwood Estates Companys Cranwood
HOA
- Has HOA: No
Location
- Region: Garfield Heights
Financial & listing details
- Price per square foot: $27/sqft
- Tax assessed value: $103,700
- Annual tax amount: $3,513
- Date on market: 1/20/2026
- Cumulative days on market: 33 days
Price history
| Date | Event | Price |
|---|---|---|
| 3/10/2026 | Sold | $70,000-36.4%$27/sqft |
Source:  MLS Now #5168841 Report a problem MLS Now #5168841 Report a problem | ||
| 2/5/2026 | Pending sale | $110,000$42/sqft |
Source: MLS Now #5168841 Report a problem | ||
| 1/20/2026 | Listed for sale | $110,000$42/sqft |
Source: MLS Now #5168841 Report a problem | ||
| 1/13/2026 | Listing removed | $110,000$42/sqft |
Source: MLS Now #5168841 Report a problem | ||
| 1/4/2026 | Pending sale | $110,000$42/sqft |
Source: MLS Now #5168841 Report a problem | ||
| 12/19/2025 | Listed for sale | $110,000$42/sqft |
Source: MLS Now #5168841 Report a problem | ||
Public tax history
| Year | Property taxes | Tax assessment |
|---|---|---|
| 2025 | $2,796 +29.7% | $36,300 |
| 2024 | $2,156 +49.3% | $36,300 +44.2% |
| 2023 | $1,444 -1.6% | $25,170 |
| 2022 | $1,468 +0.1% | $25,170 |
| 2021 | $1,466 -42.2% | $25,170 +2% |
| 2020 | $2,535 +7% | $24,680 |
| 2019 | $2,369 +22.6% | $24,680 |
| 2018 | $1,932 +13% | $24,680 +11.7% |
| 2017 | $1,710 +1.2% | $22,090 |
| 2016 | $1,689 | $22,090 |
| 2015 | $1,689 -27.1% | $22,090 -23% |
| 2014 | $2,318 +10% | $28,670 |
| 2013 | $2,106 +2.3% | $28,670 |
| 2012 | $2,059 +16.5% | $28,670 -4.7% |
| 2011 | $1,767 +950.9% | $30,070 |
| 2010 | $168 -90.4% | $30,070 |
| 2009 | $1,746 -1.9% | $30,070 -9% |
| 2008 | $1,780 +4.3% | $33,050 |
| 2007 | $1,706 -20% | $33,050 |
| 2006 | $2,132 +10.5% | $33,050 +12.3% |
| 2005 | $1,929 -3.6% | $29,440 |
| 2004 | $2,001 -9.3% | $29,440 |
| 2003 | $2,206 +29.8% | $29,440 +8% |
| 2002 | $1,700 -40.4% | $27,270 |
| 2001 | $2,852 +4.2% | $27,270 |
| 2000 | $2,738 | $27,270 |
Find assessor info on the county website
Neighborhood: 44105
Nearby homes
- $190,0005 bd2 ba2.6k sqft4350 Martin Luther King Jr Blvd, Cleveland, OH 44105Sold
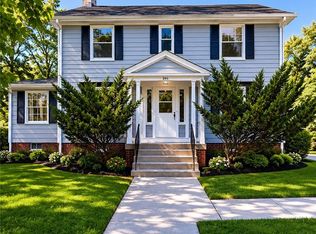
- $156,6004 bd2 ba2.5k sqft4360 East Blvd, Garfield Heights, OH 44105Off Market
- $123,3003 bd1 ba1.5k sqft4358 East Blvd, Garfield Heights, OH 44105Off Market
- $132,9005 bd1 ba1.8k sqft4356 East Blvd, Garfield Heights, OH 44105Off Market

- $138,5003 bd1 ba1.8k sqft4345 East Blvd, Garfield Heights, OH 44105Off Market
- $5,0901 bd1 ba760 sqft4372 East Blvd, Garfield Heights, OH 44105Sold
- $79,1003 bd1 ba961 sqft4368 East Blvd, Garfield Heights, OH 44105Off Market
- $63,3002 bd1 ba1.1k sqft4324 E 122nd St, Cleveland, OH 44105Off Market
Nearby schools
GreatSchools rating
- 2/10Elmwood Elementary SchoolGrades: 1-3Distance: 1.7 mi
- 4/10Garfield Heights Middle SchoolGrades: 6-8Distance: 2.5 mi
- 4/10Garfield Heights High SchoolGrades: 9-12Distance: 1.3 mi
Schools provided by the listing agent
- District: Cleveland Municipal - 1809
Source: MLS Now. This data may not be complete. We recommend contacting the local school district to confirm school assignments for this home.


Get pre-qualified for a loan
At Zillow Home Loans, we can pre-qualify you in as little as 5 minutes with no impact to your credit score.An equal housing lender. NMLS #10287.
- Ohio
- Cuyahoga County
- Garfield Heights
- 44105
- 4350 East Blvd
Nearby cities
Nearby zip codes
Other Garfield Heights Topics
- Apartments for Rent in 44105
- Houses for Sale in 44105
- Houses for Rent in 44105
- 44105 Real Estate
- Garfield Heights Condos
- Houses for Sale in Garfield Heights
- Newest Listings in Garfield Heights
- Garfield Heights Home Values
- Garfield Heights Real Estate Agents
- Garfield Heights Refinance
- Garfield Heights Mortgage Rates
