Skip main navigation
Pending
  • Price cut: $15K (7/14)
    $435,000

    4350 FANNY BASS ROAD, ST CLOUD, FL 34772

    4beds
    1,560sqft
    Manufactured Home, Single Family Residence
    Built in 2015
    2.83 Acres Lot
    $-- Zestimate®
    $279/sqft
    $-- HOA

    What's special

    Large islandRv hookupThree additional bedroomsFishing pierPrivate pondAbundant natural lightLarge guest bath
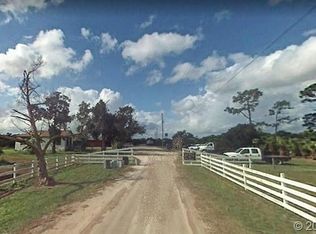
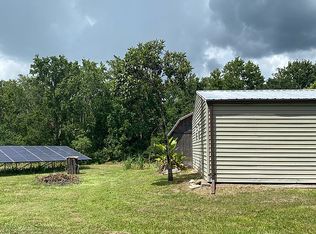
    Virtually Staged. **MOTIVATED SELLERS!** SELLERS WILL PAY UP TO $10K IN BUYERS CLOSING COSTS with acceptable offer. Beautiful 4-bedroom, 2-bath home on 2.83 fully fenced acres with a private pond, fishing pier, horse zoning, RV hookup, and room for boats, trailers, and all your big toys. Whether you dream of a hobby farm, fishing from your own dock, outdoor entertaining, or simply having room to breathe, this property offers the flexibility and freedom that's becoming harder to find in Central Florida. This meticulously maintained 4-bedroom, 2-bath home shows like a model and offers the perfect blend of country living and modern convenience. Step inside to a bright, open living room with vaulted ceilings, crown molding, and abundant natural light. The split-bedroom floor plan features a spacious primary suite with dual sinks, walk-in shower, private water closet, and generous walk-in closet, while the three additional bedrooms and a large guest bath provide plenty of space for family or guests. The kitchen and dining area are designed for everyday living and entertaining, offering a large island, abundant cabinetry and counter space, stainless steel appliances, a closet pantry, and sliding glass doors leading to the screened back porch. Enjoy your morning coffee on the covered front porch overlooking the pond, then unwind in the evening and watch cattle graze beyond the fence line with no subdivision behind you—just peaceful Florida countryside - where you can catch glimpses of Florida wildlife including deer and turkeys. The fully fenced property features multiple gates, cross fencing, a covered area for boat or equipment storage, a shed housing the water system, a small animal shelter suitable for goats or chickens, and an RV hookup already in place. Recent updates include a newer A/C (2021, under warranty) with the septic recently pumped. Conveniently located in South St. Cloud, you'll enjoy peaceful country living while still just minutes from Publix, Walmart, and the Florida Turnpike. Opportunities like this are becoming increasingly difficult to find—schedule your private showing today!
    99 days
    |
    330
    |
    11
    |

    Zillow last checked:

    Listing updated:

    Listed by:

    Marcy Melby 407-435-5087,

    HELLO SUNSHINE REALTY LLC 407-719-8932

    Source: Stellar MLS,MLS#: S5148911MLS LogoOriginating MLS: Osceola

      Facts & features

      Interior

      Bedrooms & bathrooms
      • Bedrooms: 4
      • Bathrooms: 2
      • Full bathrooms: 2
      Rooms
      • Room types: Utility Room
      Primary bedroom
      • Features: Ceiling Fan(s), En Suite Bathroom, Walk-In Closet(s)
      • Level: First
      • Area: 154 Square Feet
      • Dimensions: 14x11
      Bedroom 2
      • Features: Ceiling Fan(s), Built-in Closet
      • Level: First
      • Area: 99 Square Feet
      • Dimensions: 11x9
      Bedroom 3
      • Features: Ceiling Fan(s), Built-in Closet
      • Level: First
      • Area: 108 Square Feet
      • Dimensions: 12x9
      Bedroom 4
      • Features: Ceiling Fan(s), Built-in Closet
      • Level: First
      • Area: 99 Square Feet
      • Dimensions: 11x9
      Primary bathroom
      • Features: Dual Sinks, Shower No Tub, Tall Countertops, Water Closet/Priv Toilet, Linen Closet
      • Level: First
      Bathroom 2
      • Features: Dual Sinks, Tall Countertops, Tub With Shower
      • Level: First
      Dining room
      • Level: First
      • Area: 120 Square Feet
      • Dimensions: 12x10
      Kitchen
      • Features: Pantry, Kitchen Island
      • Level: First
      Living room
      • Features: Ceiling Fan(s)
      • Level: First
      • Area: 304 Square Feet
      • Dimensions: 19x16
      Living room
      • Features: Ceiling Fan(s)
      • Level: First
      • Area: 304 Square Feet
      • Dimensions: 19x16
      Heating
      • Central
      Cooling
      • Central Air
      Appliances
      • Included: Dishwasher, Dryer, Range, Refrigerator, Washer, Water Softener
      • Laundry: Inside, Laundry Room
      Features
      • Ceiling Fan(s), Crown Molding, Eating Space In Kitchen, High Ceilings, Split Bedroom, Walk-In Closet(s)
      • Flooring: Laminate
      • Doors: Sliding Doors
      • Has fireplace: No
      Interior area
      • Total structure area: 1,908
      • Total interior livable area: 1,560 sqft
      Video & virtual tour

      Property

      Features
      • Levels: One
      • Stories: 1
      • Patio & porch: Covered, Front Porch, Rear Porch, Screened
      • Exterior features: Rain Gutters, RV Hookup, Storage
      • Fencing: Fenced,Wire,Wood
      • Has view: Yes
      • View description: Trees/Woods, Water, Pond
      • Has water view: Yes
      • Water view: Water,Pond
      • Waterfront features: Pond, Pond Access, Fishing Pier
      Lot
      • Size: 2.83 Acres
      • Features: Cleared, Drainage Canal, FloodZone, In County, Irregular Lot, Zoned for Horses
      • Residential vegetation: Trees/Landscaped
      Details
      • Additional structures: Other, Shed(s)
      • Parcel number: 022730495000010985
      • Zoning: OA2M
      • Special conditions: None

      Construction

      Type & style
      • Home type: MobileManufactured
      • Architectural style: Contemporary
      • Property subtype: Manufactured Home, Single Family Residence
      Materials
      • Metal Frame, Vinyl Siding
      • Foundation: Crawlspace
      • Roof: Shingle
      Condition
      • New construction: No
      • Year built: 2015
      Details
      • Builder name: Palm Harbor Homes

      Utilities & green energy

      • Sewer: Septic Tank
      • Water: Well
      • Utilities for property: BB/HS Internet Available, Cable Connected, Electricity Connected, Water Connected

      Community & HOA

      Community
      • Pet fee: $0 monthly
      • Subdivision: S L & I C
      HOA
      • Has HOA: No
      Location
      • Region: Saint Cloud

      Financial & listing details

      • Price per square foot: $279/sqft
      • Tax assessed value: $334,500
      • Annual tax amount: $1,894
      • Date on market: 5/1/2026
      • Cumulative days on market: 97 days
      • Listing terms: Cash,Conventional,FHA,VA Loan
      • Ownership: Fee Simple
      • Total actual rent: 0
      • Electric utility on property: Yes
      • Road surface type: Paved
      • Body type: Double Wide

        Estimated market value

        Not available

        Estimated sales range

        Not available

        Not available

        Price history

        DateEventPrice
        7/18/2026Pending sale$435,000$279/sqft
        Source: Stellar MLS #S5148911 Report a problem
        7/14/2026Price change$435,000-3.3%$279/sqft
        Source: Stellar MLS #S5148911 Report a problem
        5/10/2026Price change$450,000-3.2%$288/sqft
        Source: Stellar MLS #S5148911 Report a problem
        5/5/2026Price change$465,000-2.1%$298/sqft
        Source: Stellar MLS #S5148911 Report a problem
        5/1/2026Listed for sale$475,000+509%$304/sqft
        Source: Stellar MLS #S5148911 Report a problem
        6/1/2015Sold$78,000+105.3%$50/sqft
        Source: Public Record Report a problem
        3/31/2015Sold$38,000-24%$24/sqft
        Source: Public Record Report a problem
        1/6/2012Sold$50,000-50%$32/sqft
        Source: Public Record Report a problem
        8/31/2006Sold$100,000+42.9%$64/sqft
        Source: Public Record Report a problem
        12/6/2002Sold$70,000$45/sqft
        Source: Public Record Report a problem

        Public tax history

        YearProperty taxesTax assessment
        2025$1,958 +7.1%$334,500 -0.9%
        2024$1,828 +2.5%$337,700 +11.6%
        2023$1,783 +5.6%$302,600 +25.3%
        2022$1,689 +1.5%$241,500 +33.7%
        2021$1,665 +2.8%$180,600 +2.1%
        2020$1,619 +2.3%$176,900 +19.4%
        2019$1,582 $148,100 +34.7%
        2018$1,582 +6.3%$109,977 +2.1%
        2017$1,489 +0.6%$107,715 +2.1%
        2016$1,480 $105,500 +60.3%
        2015-- $65,800 -15.9%
        2014$1,459 $78,200 +15.5%
        2013-- $67,732 +1.7%
        2012-- $66,600 -41.2%
        2011-- $113,200 -22.8%
        2010-- $146,700 -24%
        2009-- $193,000 -26.9%
        2008-- $264,200 -0.3%
        2007-- $264,900 +59%
        2006-- $166,600 +38.1%
        2005-- $120,600 +26.5%
        2004-- $95,300 +1.1%
        2002$1,538 -2.6%$94,244 -2.6%
        2001$1,578 +65.5%$96,764 +17.7%
        2000$954 $82,205
        Find assessor info on the county website

        Monthly payment

        Estimated monthly payment$1,822
        All calculations are estimates and provided by Zillow, Inc. for informational purposes only. Actual amounts may vary.
        HOA fees may include property taxes on listings classified as Co-Ops. Contact the listing agent and/or owner for fee details.
        Mortgage interest rates are dependent on a number of factors, including credit score, down payment, and repayment length. Interest rate data provided by Zillow Group Marketplace, Inc. as of 1/1/1970 from various mortgage lenders with which we have lead or other similar arrangements; the Estimated Payment is an average of those rates.
        See how much you could borrow to make a competitive offer.

        Climate risks

        Neighborhood: 34772

        Getting around

        0 / 100
        Car-Dependent
        25 / 100
        Somewhat Bikeable

        Nearby schools

        GreatSchools rating
        Schools provided by the listing agent
        • Elementary: Canoe Creek K-8
        • Middle: St. Cloud Middle (6-8)
        • High: Harmony High

        Source: Stellar MLS. This data may not be complete. We recommend contacting the local school district to confirm school assignments for this home.

        A local agent can set up tours, give advice and negotiate with sellers.

        Browse local experts

        Similar homes