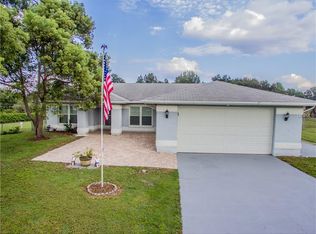
Escape the monotony of cookie-cutter neighborhoods and the constraints of HOAs with this hidden gem nestled within the tranquil Fox Ridge/AKA Country Crossings community in the heart of Wesley Chapel. Spread across a sprawling 1.14-acre lot, this property offers a rare sanctuary, boasting 2445 sq ft of living space for you to stretch out and enjoy. Zoned AR, the possibilities are endless – whether you are indulging in your favorite outdoor hobbies, this expansive parcel invites you to bring your toys and imagination to life. NO HOA or CDD fees here. And with its prime location just minutes from Interstate 75, the Wiregrass Mall, and Advent Hospital, convenience is never compromised. Step inside this custom-built home, constructed with enduring quality in mind. The sturdy block construction lays the foundation for a thoughtfully designed split floor plan, featuring 3 bedrooms, 2 baths, 2 car garage, a spacious living/dining area, and a cozy family room adorned with a beautiful fireplace – perfect for chilly evenings spent in comfort. Entertainment knows no bounds with the addition of a generously sized game room, providing ample space for gatherings and recreation. Retreat to the master bedroom, where two expansive closets have abundant storage, ensuring clutter remains a thing of the past. Outside, a charming front porch beckons you to relax and unwind, while a serene, covered deck in the rear promise’s moments of tranquility amidst the lush surroundings of mature trees and bushes – a haven for local wildlife. Built in 1981, this home boasts enduring charm, with recent upgrades including a new well pump, roof, AC, and hot water heater, all replaced approximately 3 years ago, ensuring both comfort and peace of mind for years to come. While the house may benefit from a touch of updating, the potential is boundless, offering you the opportunity to infuse your personal style and preferences into every corner. Don't miss out on this rare chance to escape the ordinary – schedule your viewing today and discover the endless possibilities that await!
Sold for $465,000
$465,000
4350 FOXWOOD BOULEVARD, WESLEY CHAPEL, FL 33543
3beds
2,445sqft
Single Family Residence
Built in 1981
1.14 Acres Lot
$477,900 Zestimate®
$190/sqft
$2,762 Estimated rent
Home value
$477,900
$444,000 - $516,000
$2,762/mo
Zestimate® history
Owner options
List your home for rent
$2,762/mo
Rent Zestimate®
Find your next renter with Zillow Rental Manager. Plus, with online applications, you can quickly screen prospective tenants – for free.
$2,762/mo
Rent Zestimate®
Refinance and save
$3,220/mo
Est. payment
Refinancing to a lower rate could help reduce your monthly payments and save thousands over the life of the loan.
$3,220/mo
Est. payment
Explore your selling options
Work with a Zillow partner agent
Leverage their expertise and Zillow's premium Showcase listings to get your home seen by more buyers.
Get startedList with your own agent
Get your home in front of millions of buyers by listing it on Zillow.
Learn how to do itSell it yourself
Take full control of how buyers see your home on Zillow by listing For Sale by Owner (FSBO).
List your homeWhat's special
Zillow last checked:
Listing updated:
Listed by:
Michael Hines 813-312-4778,
CENTURY 21 BILL NYE REALTY 813-782-5506,
Sarah Mehrab 813-714-8714,
CENTURY 21 BILL NYE REALTY
Bought with:
Yuvraj Randhawa, 3594520
54 REALTY LLC
Source: Stellar MLS,MLS#: T3478684 Originating MLS: Pinellas Suncoast
Originating MLS: Pinellas Suncoast
Facts & features
Interior
Bedrooms & bathrooms
- Bedrooms: 3
- Bathrooms: 2
- Full bathrooms: 2
Rooms
- Room types: Bonus Room, Family Room, Utility Room
Primary bedroom
- Features: Walk-In Closet(s)
- Level: First
- Dimensions: 16x16
Bedroom 2
- Features: Built-in Closet
- Level: First
- Dimensions: 11x12
Bedroom 3
- Features: Built-in Closet
- Level: First
- Dimensions: 11x12
Bonus room
- Features: No Closet
- Level: First
- Dimensions: 18x27
Family room
- Level: First
- Dimensions: 15x19
Kitchen
- Level: First
- Dimensions: 9x10
Living room
- Level: First
- Dimensions: 9x22
Heating
- Central, Electric
Cooling
- Central Air
Appliances
- Included: Dishwasher, Disposal, Dryer, Electric Water Heater, Ice Maker, Microwave, Range, Refrigerator, Washer
- Laundry: Inside
Features
- Ceiling Fan(s), High Ceilings, Living Room/Dining Room Combo, Split Bedroom, Walk-In Closet(s)
- Flooring: Ceramic Tile, Laminate
- Windows: Blinds, Skylight(s)
- Has fireplace: Yes
- Fireplace features: Family Room
Interior area
- Total structure area: 3,138
- Total interior livable area: 2,445 sqft
Property
Parking
- Total spaces: 2
- Parking features: Garage - Attached
- Attached garage spaces: 2
Features
- Levels: One
- Stories: 1
- Patio & porch: Covered, Deck, Front Porch, Patio
- Exterior features: Private Mailbox
- Fencing: Chain Link
Lot
- Size: 1.14 Acres
- Features: In County, Landscaped
- Residential vegetation: Mature Landscaping, Trees/Landscaped
Details
- Additional structures: Shed(s)
- Parcel number: 152620002B013000420
- Zoning: AR
- Special conditions: None
Construction
Type & style
- Home type: SingleFamily
- Property subtype: Single Family Residence
Materials
- Block, Concrete, Vinyl Siding
- Foundation: Slab
- Roof: Shingle
Condition
- New construction: No
- Year built: 1981
Utilities & green energy
- Sewer: Septic Tank
- Water: Well
- Utilities for property: BB/HS Internet Available, Cable Available, Cable Connected, Electricity Connected
Community & HOA
Community
- Pet fee: $0 monthly
- Subdivision: FOX RIDGE
HOA
- Has HOA: No
Location
- Region: Zephyrhills
Financial & listing details
- Price per square foot: $190/sqft
- Tax assessed value: $419,260
- Annual tax amount: $1,835
- Date on market: 10/11/2023
- Cumulative days on market: 243 days
- Listing terms: Cash,Conventional,FHA,VA Loan
- Ownership: Fee Simple
- Total actual rent: 0
- Electric utility on property: Yes
- Road surface type: Paved, Asphalt
Price history
| Date | Event | Price |
|---|---|---|
| 9/4/2024 | Sold | $465,000-2.1%$190/sqft |
Source:  Stellar MLS #T3478684 Report a problem Stellar MLS #T3478684 Report a problem | ||
| 8/6/2024 | Pending sale | $474,900$194/sqft |
Source: Stellar MLS #T3478684 Report a problem | ||
| 7/19/2024 | Price change | $474,900-1%$194/sqft |
Source: Stellar MLS #T3478684 Report a problem | ||
| 6/24/2024 | Listed for sale | $479,900-2%$196/sqft |
Source: Stellar MLS #T3478684 Report a problem | ||
| 6/14/2024 | Listing removed | -- |
Source: Stellar MLS #T3478684 Report a problem | ||
| 4/30/2024 | Pending sale | $489,900$200/sqft |
Source: Stellar MLS #T3478684 Report a problem | ||
| 4/16/2024 | Price change | $489,900-2%$200/sqft |
Source: Stellar MLS #T3478684 Report a problem | ||
| 3/22/2024 | Price change | $499,900-1.4%$204/sqft |
Source: Stellar MLS #T3478684 Report a problem | ||
| 3/1/2024 | Price change | $506,900-1.6%$207/sqft |
Source: Stellar MLS #T3478684 Report a problem | ||
| 2/16/2024 | Price change | $514,900-1.9%$211/sqft |
Source: Stellar MLS #T3478684 Report a problem | ||
| 1/26/2024 | Price change | $524,900-0.9%$215/sqft |
Source: Stellar MLS #T3478684 Report a problem | ||
| 1/17/2024 | Price change | $529,900-0.9%$217/sqft |
Source: Stellar MLS #T3478684 Report a problem | ||
| 12/6/2023 | Price change | $534,900-0.9%$219/sqft |
Source: Stellar MLS #T3478684 Report a problem | ||
| 11/3/2023 | Price change | $539,900-1.8%$221/sqft |
Source: Stellar MLS #T3478684 Report a problem | ||
| 10/11/2023 | Listed for sale | $549,900$225/sqft |
Source: Stellar MLS #T3478684 Report a problem | ||
Public tax history
| Year | Property taxes | Tax assessment |
|---|---|---|
| 2024 | $2,141 +4.3% | $155,090 |
| 2023 | $2,053 +11.9% | $155,090 +3% |
| 2022 | $1,835 +2.4% | $150,580 +6.1% |
| 2021 | $1,792 +1.9% | $141,950 +1.4% |
| 2020 | $1,758 +2.2% | $139,990 +2.3% |
| 2019 | $1,720 | $136,850 +1.9% |
| 2018 | $1,720 -19.6% | $134,299 |
| 2017 | $2,140 +0.6% | $134,299 +4.2% |
| 2016 | $2,129 +1.9% | $128,832 +0.7% |
| 2015 | $2,088 +2.4% | $127,936 -10.7% |
| 2014 | $2,040 | $143,329 +14.6% |
| 2013 | -- | $125,045 -4.6% |
| 2012 | -- | $131,035 -11.8% |
| 2011 | -- | $148,606 -0.1% |
| 2010 | -- | $148,818 -1.7% |
| 2009 | -- | $151,428 -31% |
| 2008 | -- | $219,613 +5.2% |
| 2007 | -- | $208,779 +4% |
| 2006 | -- | $200,761 +42.9% |
| 2005 | -- | $140,516 +13.7% |
| 2004 | -- | $123,536 +12% |
| 2003 | -- | $110,306 +2.3% |
| 2002 | -- | $107,787 +33.3% |
| 2000 | -- | $80,841 |
| 1999 | -- | $80,841 |
Find assessor info on the county website
Neighborhood: Fox Ridge
Nearby homes
- $509,3003 bd2 ba1.6k sqft4334 Foxwood Blvd, Zephyrhills, FL 33543Off Market
- $403,300-- bd2 ba1.6k sqft4408 Foxwood Blvd, Zephyrhills, FL 33543Off Market
- $389,900-- bd2 ba1.4k sqft4339 Redcoat Dr, Zephyrhills, FL 33543Off Market
- $511,0004 bd3 ba2.6k sqft4353 Redcoat Dr, Zephyrhills, FL 33543Off Market
- $402,000-- bd2 ba1.4k sqft4318 Foxwood Blvd, Wesley Chapel, FL 33543Sold
- $551,1004 bd2 ba2.3k sqft4424 Foxwood Blvd, Zephyrhills, FL 33543Off Market
- $479,9003 bd2 ba1.8k sqft31723 Saddle Ln, Zephyrhills, FL 33543Sold
- $463,300-- bd3 ba1.6k sqft4321 Redcoat Dr, Zephyrhills, FL 33543Off Market
Nearby schools
GreatSchools rating
- 6/10Double Branch Elementary SchoolGrades: PK-5Distance: 0.8 mi
- 6/10Thomas E. Weightman Middle SchoolGrades: 6-8Distance: 2.7 mi
- 5/10Wesley Chapel High SchoolGrades: 9-12Distance: 2.9 mi
Schools provided by the listing agent
- Elementary: Double Branch Elementary
- Middle: Thomas E Weightman Middle-PO
- High: Wesley Chapel High-PO
Source: Stellar MLS. This data may not be complete. We recommend contacting the local school district to confirm school assignments for this home.
Get a cash offer in 3 minutes
Find out how much your home could sell for in as little as 3 minutes with a no-obligation cash offer.
Estimated market value
$477,900
Get a cash offer in 3 minutes
Find out how much your home could sell for in as little as 3 minutes with a no-obligation cash offer.
Estimated market value
$477,900
- Florida
- Pasco County
- Wesley Chapel
- 33543
- Fox Ridge
- 4350 FOXWOOD BOULEVARD
Nearby cities
Nearby neighborhoods
Nearby zip codes
Other Wesley Chapel Topics
