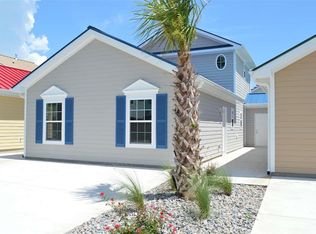
Welcome to 4350 Grande Harbour Blvd-a beautifully maintained, charming cottage-style home nestled just a stone's throw from the Intracoastal Waterway in Little River. This delightful 3-bedroom, 3-bathroom residence is offered fully furnished (with only a few personal items excluded), presenting a perfect blend of move-in ready convenience and coastal charm. Upon stepping inside, you're greeted by an inviting open floor plan. The entire main level is graced with brand-new, upgraded porcelain tile, creating a seamless, bright, and modern look throughout. In the great room, vaulted ceilings and a ceiling fan add volume and airiness, while the adjacent kitchen is a standout, featuring granite countertops, stainless steel appliances, custom shaker cabinetry with soft-close drawers and doors, and a stylish tile backsplash. Thoughtful upgrades like a new faucet and enhanced disposal elevate both function and aesthetic appeal. This home boasts the convenience of two owner's suites-one located upstairs and another on the main level-along with a third bedroom on the ground floor, offering flexibility and privacy for guests or multigenerational living. The main-level primary suite has been enhanced with a newly installed walk-in shower, adding a fresh, modern touch to the space. With much of the furnishings included, the home is truly ready to become part of your story. Step outside to discover a private, fenced-in courtyard, a serene coastal retreat with Hardie plank siding and a durable metal roof-perfect for low-maintenance living. The home's curb appeal has also been recently enhanced with a newly replaced front door, adding both style and peace of mind. The community itself offers exceptional amenities: residents enjoy access to a natural gas infrastructure, decreased utility costs, a dry-stack marina with discounted services, and a communal pool just a short walk away. Grande Harbour is a picturesque, coastal community located in Little River, SC, just off Highway 90 between Conway and the beautiful beaches of North Myrtle Beach. This charming neighborhood features raised cottages, cozy villas, and townhomes, many with covered parking and low-maintenance exteriors. Residents enjoy a relaxed lifestyle enriched by community amenities designed for both leisure and convenience. A refreshing outdoor pool, a peaceful fishing pond, access to a private marina, and walking trails with beautifully landscaped common areas create a serene environment for all to enjoy. The neighborhood is also golf cart-friendly, making short trips to the marina, local shops, and eateries even more enjoyable. Beyond the neighborhood, the Little River area offers a wealth of attractions and amenities. Stroll to nearby seafood restaurants and boutiques, or visit during local events like the Little River Blue Crab Festival, which celebrates the region's maritime heritage. The sandy beaches of North Myrtle Beach are just a short drive away, providing endless opportunities for beach days, water sports, and coastal fun. 4350 Grande Harbour Blvd delivers the best of coastal living: a tastefully updated and furnished home, graceful design, convenient layout with dual owner's suites, and community amenities that elevate everyday living. With its prime location near the Intracoastal Waterway, marina access, local dining, shopping, and beaches, this property combines vacation-like appeal with enduring comfort?ideal for full-time residents, second-home buyers, or savvy investors. Schedule your showing today!
For sale
Price cut: $5K (7/4)
$314,900
4350 Grande Harbour Blvd., Little River, SC 29566
3beds
1,482sqft
Townhouse, Single Family Residence
Built in 2018
1,306 Square Feet Lot
$306,200 Zestimate®
$212/sqft
$296/mo HOA
What's special
Fully furnishedSerene coastal retreatPrivate fenced-in courtyardDurable metal roofStainless steel appliancesCovered parkingStylish tile backsplash
- 50 days |
- 335 |
- 13 |
Zillow last checked:
Listing updated:
Listed by:
Joseph A Barrientos Fierros 843-359-2528,
Century 21 The Harrelson Group
Source: CCAR,MLS#: 2614156 Originating MLS: Coastal Carolinas Association of Realtors
Originating MLS: Coastal Carolinas Association of RealtorsFacts & features
Interior
Bedrooms & bathrooms
- Bedrooms: 3
- Bathrooms: 3
- Full bathrooms: 3
Rooms
- Room types: Utility Room
Primary bedroom
- Features: Ceiling Fan(s), Main Level Primary, Walk-In Closet(s)
- Level: First
Bedroom 1
- Level: First
Bedroom 2
- Level: Second
Primary bathroom
- Features: Dual Sinks, Separate Shower, Tub Shower, Vanity
Dining room
- Features: Kitchen/Dining Combo
Kitchen
- Features: Breakfast Bar, Dishwasher, Kitchen Island, Stainless Steel Appliances, Solid Surface Counters
Living room
- Features: Ceiling Fan(s), Vaulted Ceiling(s)
Other
- Features: Bedroom on Main Level, Utility Room
Heating
- Central, Electric, Gas
Cooling
- Central Air
Appliances
- Included: Dishwasher, Freezer, Disposal, Microwave, Range, Refrigerator
- Laundry: Washer Hookup
Features
- Ceiling Fan(s), Dual Sinks, Furnished, Main Level Primary, Split Bedrooms, Separate Shower, Tub Shower, Vanity, Walk-In Closet(s), Window Treatments, Breakfast Bar, Bedroom on Main Level, Kitchen Island, Stainless Steel Appliances, Solid Surface Counters
- Flooring: Carpet, Tile
- Doors: Storm Door(s)
- Windows: Storm Window(s), Window Treatments
- Furnished: Yes
Interior area
- Total structure area: 1,482
- Total interior livable area: 1,482 sqft
Property
Parking
- Total spaces: 2
- Parking features: Driveway
- Has uncovered spaces: Yes
Features
- Levels: One and One Half
- Stories: 1.5
- Patio & porch: Patio
- Exterior features: Patio, Storage
- Pool features: Community, Outdoor Pool
Lot
- Size: 1,306 Square Feet
- Features: City Lot, Rectangular, Rectangular Lot
Details
- Additional parcels included: ,
- Parcel number: 31216020105
- Zoning: RES
- Special conditions: None
Construction
Type & style
- Home type: SingleFamily
- Architectural style: Patio Home
- Property subtype: Townhouse, Single Family Residence
- Attached to another structure: Yes
Materials
- HardiPlank Type
- Foundation: Slab
Condition
- Resale
- Year built: 2018
Utilities & green energy
- Water: Public
- Utilities for property: Cable Available, Electricity Available, Natural Gas Available, Other, Phone Available, Sewer Available, Underground Utilities, Water Available
Community & HOA
Community
- Features: Golf Carts OK, Long Term Rental Allowed, Pool
- Security: Security System, Smoke Detector(s)
- Subdivision: Grande Harbour
HOA
- Has HOA: Yes
- Amenities included: Owner Allowed Golf Cart, Owner Allowed Motorcycle
- Services included: Association Management, Common Areas, Internet, Legal/Accounting, Maintenance Grounds, Pool(s)
- HOA fee: $296 monthly
Location
- Region: Little River
Financial & listing details
- Price per square foot: $212/sqft
- Date on market: 6/2/2026
- Listing terms: Cash,Conventional
- Electric utility on property: Yes
Estimated market value
$306,200
$291,000 - $322,000
$1,892/mo
Price history
| Date | Event | Price |
|---|---|---|
| 7/4/2026 | Price change | $314,900-1.6%$212/sqft |
Source:  CCAR #2614156 Report a problem CCAR #2614156 Report a problem | ||
| 6/2/2026 | Listed for sale | $319,900+3.2%$216/sqft |
Source: CCAR #2614156 Report a problem | ||
| 11/1/2025 | Listing removed | $309,900$209/sqft |
Source: CCAR #2520261 Report a problem | ||
| 10/15/2025 | Price change | $309,900-1.6%$209/sqft |
Source: CCAR #2520261 Report a problem | ||
| 9/16/2025 | Price change | $314,900-0.6%$212/sqft |
Source: CCAR #2520261 Report a problem | ||
| 8/20/2025 | Listed for sale | $316,900-0.2%$214/sqft |
Source: CCAR #2520261 Report a problem | ||
| 8/18/2025 | Listing removed | $317,500$214/sqft |
Source: CCAR #2507082 Report a problem | ||
| 8/5/2025 | Price change | $317,500-0.8%$214/sqft |
Source: CCAR #2507082 Report a problem | ||
| 5/5/2025 | Price change | $319,900-3.9%$216/sqft |
Source: CCAR #2507082 Report a problem | ||
| 4/16/2025 | Price change | $332,900-1.8%$225/sqft |
Source: CCAR #2507082 Report a problem | ||
| 3/21/2025 | Listed for sale | $339,000$229/sqft |
Source: CCAR #2507082 Report a problem | ||
Public tax history
Tax history is unavailable.
Monthly payment
Est. payment
Payment breakdown
Explore the cost of this home by adjusting the details. Changes won't be saved.Climate risks
Neighborhood: 29566
Nearby schools
GreatSchools rating
- 6/10Ocean Drive ElementaryGrades: PK-5Distance: 2.3 mi
- 9/10North Myrtle Beach Middle SchoolGrades: 6-8Distance: 2 mi
- 6/10North Myrtle Beach High SchoolGrades: 9-12Distance: 1.3 mi
Schools provided by the listing agent
- Elementary: Ocean Drive Elementary
- Middle: North Myrtle Beach Middle School
- High: North Myrtle Beach High School
Source: CCAR. This data may not be complete. We recommend contacting the local school district to confirm school assignments for this home.
- $262,7003 bd3 ba1.3k sqft4350 Grande Harbour Boulevard North Myrtle Bch, Little River, SC 29566Off Market
- $236,6002 bd2 ba1k sqft4352 Grande Harbour Boulevard North Myrtle Bch, Little River, SC 29566Off Market

- $239,9002 bd2 ba1k sqft4352 Grande Harbour Blvd, Little River, SC 29566Pending

- $279,1003 bd3 ba1.3k sqft4346 Grande Harbour Boulevard North Myrtle Bch, Little River, SC 29566Off Market

- $254,5002 bd2 ba1k sqft4340 Grande Harbour Blvd, Little River, SC 29566Off Market
- $249,8002 bd2 ba1k sqft4336 Grande Harbour Blvd, Little River, SC 29566Off Market
- $310,0002 bd2 ba1k sqft4411 Grande Harbour Blvd #M-3, Little River, SC 29566Sold
- $320,7003 bd3 ba1.4k sqft4414 Grande Harbour Blvd, Little River, SC 29566Off Market
A local agent can set up tours, give advice and negotiate with sellers.
A local lender can help you make sure your offer is ready when you are.
Similar homes
- $324,9003 bd3 ba1.4k sqft4409 Grande Harbour Blvd., Little River, SC 29566For Sale

 MLS ID #2611800, Blackwater Team, Welcome Home Realty. CCAR
 - $304,9002 bd2 ba1k sqft502 Castellar Ln. #Grande Harbour Cottages, Little River, SC 29566For Sale
 MLS ID #2616406, PJ J Hackney, Real Estate By The Sea. CCAR
 - $305,0002 bd2 ba1k sqft4329 Grande Harbour Blvd., Little River, SC 29566For Sale
 MLS ID #2613616, Michelle Pettigrew, BHHS Myrtle Beach Real Estate. CCAR
 - $315,0003 bd2 ba1.4k sqft3678 Springdale Dr., Little River, SC 29566For Sale
 MLS ID #2617361, Thomas Harrison, Keller Williams Oak and Ocean. CCAR
 - $369,9003 bd2 ba1.2k sqft127 Fincham Dr., Little River, SC 29566For SaleMLS ID #2606263, The Eric Graham Team, INNOVATE Real Estate. CCAR
- $349,9003 bd2 ba1.6k sqft274 Vermillion Dr., Little River, SC 29566For SaleMLS ID #2611452, Steven E Perry, North Beach Realty. CCAR
- $329,0003 bd2 ba1.4k sqft40, Little River, SC 29566For SaleMLS ID #2605241, Gerry D Nance, Nance Real Estate. CCAR
- $324,0003 bd2 ba1.5k sqft131 Greenside Villas Dr. #B15, Little River, SC 29566For SaleMLS ID #2614602, Amber Dunn, Elite Management & Realty LLC. CCAR
- $321,5004 bd2 ba1.7k sqft143 Marauder Dr., Longs, SC 29568For SaleMLS ID #2618257, Joseph A Barrientos Fierros, Century 21 The Harrelson Group. CCAR
- $327,0003 bd3 ba1.9k sqft238 Carolina Crossing Blvd., Little River, SC 29566For SaleMLS ID #2602796, Blackwater Team, Welcome Home Realty. CCAR
- $354,9003 bd2 ba1.4k sqft505 Crystalaire Rd., Little River, SC 29566For SaleMLS ID #2607992, Chris G Sarratt, North Beach Realty. CCAR
- $359,9004 bd3 ba1.9k sqft4252 Rivergate Dr., Little River, SC 29566For SaleMLS ID #2616854, Trey W White, White Realty, LLC. CCAR
- $339,9903 bd2 ba1.4k sqft1560 Jardine Loop, Little River, SC 29566For SaleMLS ID #2608759, Michael A Caso, Century 21 Palms Realty. CCAR
- $284,9003 bd2 ba1.2k sqftCAROLINA YACHT LANDING, Little River, SC 29566For SaleMLS ID #2610869, Alexander Barrientos Fierros, Century 21 The Harrelson Group. CCAR
- $299,9003 bd2 ba1.3k sqft1136 Checkerberry St., Longs, SC 29568For SaleMLS ID #2612716, Judy Connaughton, BHHS Myrtle Beach Real Estate. CCAR
- $254,9003 bd2 ba1.5k sqft4540 Eastport Blvd. #104, Little River, SC 29566For SaleMLS ID #2606885, Palmetto and Pine Group Team, INNOVATE Real Estate. CCAR
- $389,9003 bd3 ba1.6k sqft119 Ashworth Dr., Little River, SC 29566For SaleMLS ID #2615191, The Mills Group Team, Century 21 Barefoot Realty. CCAR
- $309,0003 bd2 ba1.8k sqft245 Silverbelle Blvd., Longs, SC 29568For SaleMLS ID #2617100, Derrick Legacy Team, EXP Realty LLC. CCAR
- $179,9993 bd2 ba1.3k sqft4555 Manitook Dr., Little River, SC 29566For SaleMLS ID #2618136, Trent Spencer, Realty ONE Group Dockside. CCAR
- $414,9003 bd2 ba1.8k sqft3605 Park Pointe Ave., Little River, SC 29566For SaleMLS ID #2615923, Kristen B Lundy, RE/MAX Southern Shores NMB. CCAR
