Skip main navigation
Closed
  • $924,600

    4350 Interlaken Ct, Reno, NV 89509

    4beds
    2,904sqft
    Single Family Residence
    Built in 1988
    0.34 Acres Lot
    $924,800 Zestimate®
    $318/sqft
    $5,401 Estimated rent

    Home value

    $924,800

    $851,000 - $999,000

    $5,401/mo

    Zestimate® history
    Loading
    Loading...

    Owner options

    List your home for rent

    $5,401/mo

    Rent Zestimate®

    Find your next renter with Zillow Rental Manager. Plus, with online applications, you can quickly screen prospective tenants – for free.

    Learn more

    $5,401/mo

    Rent Zestimate®

    Refinance and save

    $5,847/mo

    Est. payment

    Refinancing to a lower rate could help reduce your monthly payments and save thousands over the life of the loan.

    See today's rates

    $5,847/mo

    Est. payment

    Explore your selling options

    Work with a Zillow partner agent

    Leverage their expertise and Zillow's premium Showcase listings to get your home seen by more buyers.

    Get started

    List with your own agent

    Get your home in front of millions of buyers by listing it on Zillow.

    Learn how to do it

    Sell it yourself

    Take full control of how buyers see your home on Zillow by listing For Sale by Owner (FSBO).

    List your home

    What's special

    Rain guttersJetted tubBrand-new garage door systemDual sinksRaised garden bedsEstablished treesBackyard patio
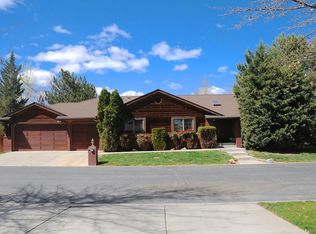
    Tucked away on a private road in the heart of Reno, this single-level home offers the perfect blend of privacy and convenience! The home sits on a corner lot, surrounded by mature landscaping, creating a peaceful setting with established trees, greenery, and raised garden beds. With easy access to highly rated schools, shopping, golf, Reno-Tahoe International Airport, and Lake Tahoe, location truly is key here. Inside, the home has been refreshed with a fresh coat of paint and features newly replaced skylights that bring in great natural light. The primary bedroom is a retreat of its own with a wood-burning fireplace and cozy sitting area. It opens up to a backyard patio, perfect for soaking in the morning sun. A large walk in closet, jetted tub and dual sinks complete the primary suite. The formal dining and living rooms offer plenty of space to spread out, but are still open to add to the cohesive flow of the house. The kitchen opens to the great room, and features a new sink with bay window, two ovens, an island perfect for prepping food, and a breakfast nook. Three more bedrooms fill the opposite end of the house offering space for all. The major systems have been well maintained, with the furnace and water heater approximately 12 years old and the A/C unit just under 4 years old. Recent exterior improvements include a newer roof, rain gutters, new rear fencing, a brand-new backyard deck—perfect for relaxing or entertaining—and a brand-new garage door system for the spacious 3 car garage for added convenience and curb appeal. Come see all the comforts and amenities this home has to offer!

    Zillow last checked:

    Listing updated:

    Listed by:

    Heather Keenan S.174149 775-335-7243,

    Dickson Realty - Caughlin,

    Kylie Keenan S.179311 775-846-9726,

    Dickson Realty - Caughlin

    Bought with:

    Abby Hogan, BS.144665

    Dickson Realty - Caughlin

    Source: NNRMLS,MLS#: 260004611MLS Logo

    Facts & features

    Interior

    Bedrooms & bathrooms
    • Bedrooms: 4
    • Bathrooms: 4
    • Full bathrooms: 3
    • 1/2 bathrooms: 1
    Heating
    • Fireplace(s), Natural Gas
    Cooling
    • Central Air
    Appliances
    • Included: Additional Refrigerator(s), Dishwasher, Disposal, Dryer, Electric Cooktop, Electric Range, Microwave, Oven, Refrigerator, Washer
    • Laundry: Cabinets, Laundry Room, Sink, Washer Hookup
    Features
    • Breakfast Bar, Entrance Foyer, High Ceilings, Kitchen Island, Pantry, Master Downstairs, Vaulted Ceiling(s), Walk-In Closet(s)
    • Flooring: Carpet, Laminate, Porcelain
    • Windows: Blinds, Double Pane Windows, Drapes, Rods, Wood Frames
    • Number of fireplaces: 2
    • Fireplace features: Wood Burning
    • Common walls with other units/homes: No Common Walls
    Interior area
    • Total structure area: 2,904
    • Total interior livable area: 2,904 sqft

    Property

    Parking
    • Total spaces: 3
    • Parking features: Attached, Garage, Garage Door Opener
    • Attached garage spaces: 3
    Features
    • Levels: One
    • Stories: 1
    • Exterior features: Rain Gutters
    • Spa features: None
    • Fencing: Back Yard,Full
    Lot
    • Size: 0.34 Acres
    • Features: Corner Lot, Landscaped, Level, Sprinklers In Front, Sprinklers In Rear
    Details
    • Additional structures: None
    • Parcel number: 02368014
    • Zoning: sf5

    Construction

    Type & style
    • Home type: SingleFamily
    • Property subtype: Single Family Residence
    Materials
    • Insulation - Blown-In, Stone
    • Foundation: Crawl Space
    • Roof: Composition,Pitched,Shingle
    Condition
    • New construction: No
    • Year built: 1988

    Utilities & green energy

    • Sewer: Public Sewer
    • Water: Public
    • Utilities for property: Cable Connected, Electricity Connected, Internet Connected, Natural Gas Connected, Phone Available, Sewer Connected, Water Connected, Cellular Coverage, Underground Utilities, Water Meter Installed

    Community & HOA

    Community
    • Security: Smoke Detector(s)
    • Subdivision: Lakewood Estates
    HOA
    • Has HOA: Yes
    • Amenities included: None
    • HOA fee: $480 annually
    • HOA name: Lakewood Estates HOA
    Location
    • Region: Reno

    Financial & listing details

    • Price per square foot: $318/sqft
    • Tax assessed value: $464,349
    • Annual tax amount: $5,225
    • Date on market: 4/16/2026
    • Cumulative days on market: 85 days
    • Listing terms: 1031 Exchange,Cash,Conventional,VA Loan

    Price history

    DateEventPrice
    7/10/2026Sold$924,600-2.3%$318/sqft
    Source: NNRMLS #260004611 Report a problem
    6/16/2026Contingent$946,200$326/sqft
    Source: NNRMLS #260004611 Report a problem
    5/7/2026Price change$946,200-1.7%$326/sqft
    Source: NNRMLS #260004611 Report a problem
    4/16/2026Listed for sale$962,400+253.8%$331/sqft
    Source: NNRMLS #260004611 Report a problem
    5/8/2002Sold$272,000+16.2%$94/sqft
    Source: Public Record Report a problem
    4/3/2000Sold$234,000$81/sqft
    Source: Public Record Report a problem
    12/11/1996Sold$234,000$81/sqft
    Source: Public Record Report a problem

    Public tax history

    YearProperty taxesTax assessment
    2026$5,225 -18.2%$162,523 +2.9%
    2025$6,388 +0.9%$157,876 +0.1%
    2024$6,329 -4.2%$157,796 +2.7%
    2023$6,608 +41.5%$153,573 +15.3%
    2022$4,669 +3%$133,144 +2%
    2021$4,533 +2.9%$130,507 +1.8%
    2020$4,405 -2.8%$128,211
    2019$4,533 +2.9%$128,211 -5.2%
    2018$4,405 +9.1%$135,189 -0.5%
    2017$4,037 $135,802 +3.1%
    2016$4,037 $131,751 +13.3%
    2015$4,037 +3%$116,267 +6%
    2014$3,919 $109,677 +6.6%
    2013$3,919 $102,900
    2012-- $102,900 -1.8%
    2011-- $104,782 -7%
    2010-- $112,664 -16.5%
    2009-- $134,921 -6.4%
    2008-- $144,150 +10.5%
    2007-- $130,445 +18.3%
    2006-- $110,239 +8.6%
    2005-- $101,463 -0.1%
    2004-- $101,611 +4.7%
    2003-- $97,074 +0.7%
    2002-- $96,399
    2001-- $96,399
    Find assessor info on the county website

    Neighborhood: Southwest

    Nearby schools

    GreatSchools rating
    Schools provided by the listing agent
    • Elementary: Huffaker
    • Middle: Swope
    • High: Reno

    Source: NNRMLS. This data may not be complete. We recommend contacting the local school district to confirm school assignments for this home.

    Get a cash offer in 3 minutes
    Find out how much your home could sell for in as little as 3 minutes with a no-obligation cash offer.
    Estimated market value
    $924,800
    Get a cash offer in 3 minutes
    Find out how much your home could sell for in as little as 3 minutes with a no-obligation cash offer.
    Estimated market value
    $924,800