Welcome to 4350 Kingsley DR, INDIANAPOLIS, IN, your wonderful new home almost completely re-built in 2024 due to a fire. Offering an open floor plan of inviting living space, this charming bungalow is ready for you to move in and begin your next chapter. You'll love making new recipes in the new kitchen complete with all appliances, designed for both functionality and aesthetic appeal. The master bedroom is located at the front of the home with large windows that allow so much natural lighting. The steps leading to the attic make it easy access once it's completed into extra living space for the family or as/is easy access to storage. Speaking of storage, check yourself out in the mirrored doors of the large closet in hallway. The property also includes a private yard, fully fenced in and perfect for outdoor enjoyment, a welcoming porch, and the added versatility of a basement. New roof in 2024. Come see this home TODAY!
Pending
$219,900
4350 Kingsley Dr, Indianapolis, IN 46205
3beds
2,288sqft
Residential, Single Family Residence
Built in 1930
5,227 Square Feet Lot
$214,400 Zestimate®
$96/sqft
$-- HOA
What's special
Welcoming porch
- 52 days |
- 220 |
- 17 |
Zillow last checked:
Listing updated:
Listed by:
Keya Benberry 317-441-2426,
Buy With Benberry Realty Grp
Source: MIBOR as distributed by MLS GRID,MLS#: 22105145
Facts & features
Interior
Bedrooms & bathrooms
- Bedrooms: 3
- Bathrooms: 1
- Full bathrooms: 1
- Main level bathrooms: 1
- Main level bedrooms: 3
Primary bedroom
- Level: Main
- Area: 156 Square Feet
- Dimensions: 13x12
Bedroom 2
- Level: Main
- Area: 132 Square Feet
- Dimensions: 12x11
Bedroom 3
- Level: Main
- Area: 63 Square Feet
- Dimensions: 9x7
Dining room
- Level: Main
- Area: 156 Square Feet
- Dimensions: 13x12
Kitchen
- Level: Main
- Area: 165 Square Feet
- Dimensions: 15x11
Laundry
- Features: Other
- Level: Basement
- Area: 1444 Square Feet
- Dimensions: 38x38
Living room
- Level: Main
- Area: 168 Square Feet
- Dimensions: 14x12
Heating
- Forced Air
Cooling
- Central Air
Appliances
- Included: Microwave, Water Heater, Washer, Refrigerator, Dryer, Dishwasher
- Laundry: Sink
Features
- Attic Access, Attic Stairway, High Ceilings, Wired for Data
- Basement: Interior Entry
- Attic: Access Only,Permanent Stairs
Interior area
- Total structure area: 2,288
- Total interior livable area: 2,288 sqft
- Finished area below ground: 0
Property
Parking
- Total spaces: 1
- Parking features: Detached
- Garage spaces: 1
Features
- Levels: One
- Stories: 1
- Patio & porch: Covered
- Fencing: Fenced,Fence Complete,Full,Front Yard
- Has view: Yes
- View description: Trees/Woods
Lot
- Size: 5,227 Square Feet
- Features: Sidewalks, Mature Trees, Trees-Small (Under 20 Ft)
Details
- Parcel number: 490718103074000801
- Special conditions: Defects/None Noted
- Horse amenities: None
Construction
Type & style
- Home type: SingleFamily
- Architectural style: Ranch
- Property subtype: Residential, Single Family Residence
Materials
- Vinyl Siding
- Foundation: Block, Full
Condition
- New construction: No
- Year built: 1930
Utilities & green energy
- Water: Public
Community & HOA
Community
- Security: Smoke Detector(s)
- Subdivision: Montrose
HOA
- Has HOA: No
Location
- Region: Indianapolis
Financial & listing details
- Price per square foot: $96/sqft
- Tax assessed value: $231,400
- Annual tax amount: $2,512
- Date on market: 5/30/2026
- Cumulative days on market: 54 days
Estimated market value
$214,400
$204,000 - $225,000
$1,697/mo
Price history
| Date | Event | Price |
|---|---|---|
| 7/10/2026 | Pending sale | $219,900$96/sqft |
Source:  MIBOR as distributed by MLS GRID #22105145 Report a problem MIBOR as distributed by MLS GRID #22105145 Report a problem | ||
| 5/30/2026 | Listed for sale | $219,900+54.9%$96/sqft |
Source: MIBOR as distributed by MLS GRID #22105145 Report a problem | ||
| 5/13/2019 | Sold | $142,000+2.2%$62/sqft |
Source: MIBOR as distributed by MLS GRID #21624231 Report a problem | ||
| 3/11/2019 | Pending sale | $139,000$61/sqft |
Source: United Real Estate Indpls #21624231 Report a problem | ||
| 3/7/2019 | Listed for sale | $139,000+717.6%$61/sqft |
Source: United Real Estate Indpls #21624231 Report a problem | ||
| 5/16/2008 | Sold | $17,000$7/sqft |
Source: MIBOR as distributed by MLS GRID #2800126 Report a problem | ||
Public tax history
| Year | Property taxes | Tax assessment |
|---|---|---|
| 2025 | $2,512 +0.7% | $231,400 +8.7% |
| 2024 | $2,496 +3.1% | $212,800 |
| 2023 | $2,421 +34.6% | $212,800 +4% |
| 2022 | $1,798 +13.1% | $204,600 +30% |
| 2021 | $1,590 +4.1% | $157,400 +12.8% |
| 2020 | $1,528 +229.7% | $139,600 +5.5% |
| 2019 | $463 +13.1% | $132,300 +121.6% |
| 2018 | $410 -0.6% | $59,700 +7.4% |
| 2017 | $412 +6.1% | $55,600 +5.9% |
| 2016 | $388 +3.7% | $52,500 +0.6% |
| 2014 | $375 -22.8% | $52,200 +4% |
| 2013 | $485 | $50,200 -14.9% |
| 2012 | $485 | $59,000 -8.8% |
| 2011 | -- | $64,700 |
| 2010 | $496 +8.8% | $64,700 -2.4% |
| 2009 | $456 | $66,300 -3.9% |
| 2007 | -- | $69,000 |
Find assessor info on the county website
Monthly payment
Est. payment
Payment breakdown
Explore the cost of this home by adjusting the details. Changes won't be saved.Climate risks
Neighborhood: Fairgrounds
Nearby schools
GreatSchools rating
- 6/10Rousseau McClellan School 91Grades: PK-5Distance: 0.7 mi
- NAJoyce Kilmer School 69Grades: 6Distance: 1.3 mi
- 2/10Shortridge High SchoolGrades: 9-12Distance: 1.8 mi
Schools provided by the listing agent
- Middle: Avondale Meadows Middle School
Source: MIBOR as distributed by MLS GRID. This data may not be complete. We recommend contacting the local school district to confirm school assignments for this home.
- $125,0002 bd1 ba1.7k sqft4356 Kingsley Dr, Indianapolis, IN 46205Off Market
- $159,1002 bd1 ba768 sqft4346 Kingsley Dr, Indianapolis, IN 46205Off Market
- $168,9002 bd1 ba-- sqft4346 N Kingsley, Indianapolis, IN 46205Off Market
- $218,2003 bd2 ba1.7k sqft4360 N Kingsley Dr, Indianapolis, IN 46205Off Market
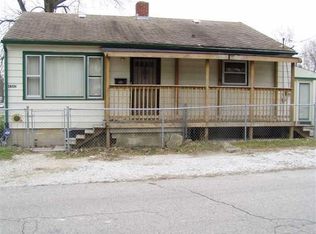
- $220,0003 bd2 ba976 sqft4360 Kingsley Dr, Indianapolis, IN 46205Sold
- $77,000-- bd-- ba1.1k sqft4342 Kingsley Dr, Indianapolis, IN 46205Off Market
- $70,300-- bd-- ba1.1k sqft4338 Kingsley Dr, Indianapolis, IN 46205Off Market
- $150,0002 bd1 ba792 sqft1805 E 44th St, Indianapolis, IN 46205Sold
A local agent can set up tours, give advice and negotiate with sellers.
Similar homes
- $239,8982 bd1 ba1.8k sqft4706 Caroline Ave, Indianapolis, IN 46205Active
 MLS ID #22113697, Joshua Martin, Real Broker, LLC. MIBOR as distributed by MLS GRID
 - $254,9053 bd2 ba2k sqft4342 N Olney St, Indianapolis, IN 46205Active
 MLS ID #22114598, Simona Baskin, Compass Indiana, LLC. MIBOR as distributed by MLS GRID
 - $204,9003 bd2 ba2.1k sqft1530 E 49th St, Indianapolis, IN 46205Active
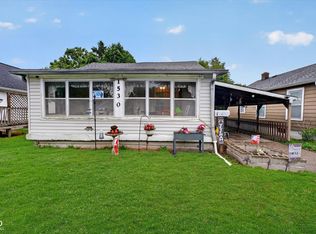 MLS ID #22104961, Cathy O'Banion, United Real Estate Indpls. MIBOR as distributed by MLS GRID
 - $214,9003 bd2 ba1.9k sqft815 E 40th St, Indianapolis, IN 46205Active
 MLS ID #22098350, Samuel Nieves-Montanez, Trelora Realty. MIBOR as distributed by MLS GRID
 - $219,0002 bd1 ba1.3k sqft4419 Ralston Ave, Indianapolis, IN 46205ActiveMLS ID #22106931, Timmy Annee, F.C. Tucker Company. MIBOR as distributed by MLS GRID
- $240,0003 bd3 ba2.4k sqft3684 Birchwood Ave, Indianapolis, IN 46205ActiveMLS ID #22113532, Reuben Upadhyay, Better Homes and Gardens Real Estate Gold Key. MIBOR as distributed by MLS GRID
- $228,0005 bd2 ba2.1k sqft1621 E 46th St, Indianapolis, IN 46205ActiveMLS ID #22098497, Jenny Lauck, Lauck Real Estate Sevices, LLC. MIBOR as distributed by MLS GRID
- $224,5002 bd2 ba2.6k sqft4702 Haverford Ave, Indianapolis, IN 46205ActiveMLS ID #22092362, Linda Reid, Eagle Creek Realty. MIBOR as distributed by MLS GRID
- $225,0002 bd1 ba1.5k sqft4721 Primrose Ave, Indianapolis, IN 46205ActiveMLS ID #22107783, Andrew Tarantino, F.C. Tucker Company. MIBOR as distributed by MLS GRID
- $239,9003 bd3 ba1.3k sqft4328 Evanston Ave, Indianapolis, IN 46205ActiveMLS ID #22092224, Kendrick Major, Alliance Enterprise Services, LLC. MIBOR as distributed by MLS GRID
- $265,0003 bd3 ba1.7k sqft4410 Ralston Ave, Indianapolis, IN 46205ActiveMLS ID #22112714, Chase Deisler, Berkshire Hathaway Home. MIBOR as distributed by MLS GRID
- $225,0002 bd1 ba2k sqft910 E 40th St, Indianapolis, IN 46205ActiveMLS ID #22111588, Kenneth Hall, Real Broker, LLC. MIBOR as distributed by MLS GRID
- $250,0002 bd2 ba1.2k sqft4621 Crittenden Ave, Indianapolis, IN 46205ActiveMLS ID #22113984, Andrew Porter, @properties. MIBOR as distributed by MLS GRID
- $250,0003 bd2 ba2.1k sqft812 E 40th St, Indianapolis, IN 46205ActiveMLS ID #22107356, Shawnna West, F.C. Tucker Company. MIBOR as distributed by MLS GRID
- $270,0004 bd2 ba1.7k sqft4532 Kingsley Dr, Indianapolis, IN 46205ActiveMLS ID #22088289, Mike Feldman, Compass Indiana, LLC. MIBOR as distributed by MLS GRID
- $274,9003 bd1 ba1.8k sqft4846 Crittenden Ave, Indianapolis, IN 46205ActiveMLS ID #22113645, Mark Jones, PMI Midwest. MIBOR as distributed by MLS GRID
- $240,0003 bd3 ba2.2k sqft821 E 36th St, Indianapolis, IN 46205ActiveMLS ID #22096121, Torrey Mindrebo, Keller Williams Indpls Metro N. MIBOR as distributed by MLS GRID
- $240,0002 bd2 ba1.7k sqft5176 Primrose Ave, Indianapolis, IN 46205ActiveMLS ID #22111021, Melodie Halstead, The Stewart Home Group. MIBOR as distributed by MLS GRID
- $259,9002 bd1 ba1.6k sqft4932 Norwaldo Ave, Indianapolis, IN 46205ActiveMLS ID #22112189, Erin Wessels, Good Living Indy, LLC. MIBOR as distributed by MLS GRID
- $174,9002 bd1 ba1.7k sqft4405 Crittenden Ave, Indianapolis, IN 46205ActiveMLS ID #22109061, Charlene Gaard, No Limit Real Estate, LLC. MIBOR as distributed by MLS GRID
