Skip main navigation
Off market
Street View
  • $1,701,200

    4350 Lawn Ave, Western Springs, IL 60558

    5beds
    4,200sqft
    SingleFamily
    Built in 1895
    10,454 Square Feet Lot
    $1,701,200 Zestimate®
    $405/sqft
    $5,223 Estimated rent

    Home value

    $1,701,200

    $1.55M - $1.87M

    $5,223/mo

    Zestimate® history
    Loading
    Loading...

    Owner options

    List your home for rent

    $5,223/mo

    Rent Zestimate®

    Find your next renter with Zillow Rental Manager. Plus, with online applications, you can quickly screen prospective tenants – for free.

    Learn more

    $5,223/mo

    Rent Zestimate®

    Refinance and save

    $10,013/mo

    Est. payment

    Refinancing to a lower rate could help reduce your monthly payments and save thousands over the life of the loan.

    See today's rates

    $10,013/mo

    Est. payment

    Explore your selling options

    Work with a Zillow partner agent

    Leverage their expertise and Zillow's premium Showcase listings to get your home seen by more buyers.

    Get started

    List with your own agent

    Get your home in front of millions of buyers by listing it on Zillow.

    Learn how to do it

    Sell it yourself

    Take full control of how buyers see your home on Zillow by listing For Sale by Owner (FSBO).

    List your home

    What's special

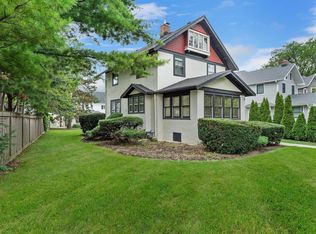
    If you appreciate historic homes that have been updated, yet still maintain their character and charm, this one-of-a-kind home is for you! The stellar location is just one block to town and offers a breathtaking view of the iconic Western Springs water tower from the screened-in porch and the primary bedroom private rooftop deck! The Metra train, restaurants and all amenities of WS are just steps away, plus it is in walking distance to award-winning District 101 schools! With grand rooms, tall ceilings, 2 staircases, oversized windows, beautiful detailed trim and hardwoods throughout, this home has the classic beauty of a historic home plus the updates and amenities for today's modern living. The huge traditional foyer welcomes you from the blue stone porch and front walkway. A large kitchen and adjacent screened porch addition are the absolute heart of this home and a must see! The kitchen has white cabinets, black honed granite counters, a walk in pantry and large eating area. Double wide French doors open to the phenomenal screened-in porch bringing the outdoors inside! With 3 full sides of screened windows it offers so much air, light and beautiful views of the large, private fenced-in yard. Above the 2 car garage is a rare bonus space that is heated and cooled, perfect for a private office, studio, e-Learning space, etc.! The home isn't short on entertaining spaces. There is a parlor, huge family room and a separate dining room, all of which have fireplaces and huge windows with pretty views. The 4 bedrooms on the 2nd floor are all good-sized with nice closets/storage, including the primary suite with a room-size walk-in closet and private rooftop deck! From that deck there aren't many views more stunning in Western Springs! The large landing from the back staircase on the 2nd floor is a nice versatile space that has been maximized and is currently used as an office. Laundry is also conveniently located on the 2nd floor. The amazing 5th bedroom en-suite on the entire 3rd floor has a new bathroom and beautiful views, this space could function in multiple ways according to your needs. The basement has space for a workout/play area and includes an enormous storage room! This home is just special, definitely not cookie cutter, with details and nuances that only a historic home can offer!

    This property is off market, which means it's not currently listed for sale or rent on Zillow. This may be different from what's available on other websites or public sources.

    Facts & features

    Interior

    Bedrooms & bathrooms
    • Bedrooms: 5
    • Bathrooms: 4
    • Full bathrooms: 3
    • 1/2 bathrooms: 1
    Heating
    • Forced air, Gas
    Cooling
    • Central
    Appliances
    • Included: Dishwasher, Dryer, Garbage disposal, Microwave, Refrigerator, Washer
    Features
    • Flooring: Carpet, Hardwood
    • Basement: Partially Finished
    • Attic: Full, Interior Stair, Finished
    • Has fireplace: Yes
    Interior area
    • Total interior livable area: 4,200 sqft

    Property

    Parking
    • Total spaces: 8
    • Parking features: Garage - Detached
    Features
    • Exterior features: Stone
    Lot
    • Size: 10,454 Square Feet
    Details
    • Parcel number: 1806404023

    Construction

    Type & style
    • Home type: SingleFamily
    Materials
    • Frame
    • Roof: Asphalt
    Condition
    • Year built: 1895

    Utilities & green energy

    • Sewer: Sewer-Public

    Community & HOA

    Location
    • Region: Western Springs

    Financial & listing details

    • Price per square foot: $405/sqft
    • Tax assessed value: $1,090,000

    Price history

    DateEventPrice
    4/29/2021Sold$1,147,000-4.3%$273/sqft
    Source: MRED as distributed by MLS GRID #10984186 Report a problem
    2/28/2021Pending sale$1,199,000$285/sqft
    Source: RE/MAX Properties #10984186 Report a problem
    2/27/2021Contingent$1,199,000$285/sqft
    Source: MRED as distributed by MLS GRID #10984186 Report a problem
    2/1/2021Listed for sale$1,199,000-4.1%$285/sqft
    Source: MRED as distributed by MLS GRID #10984186 Report a problem
    12/9/2020Listing removed$1,250,000$298/sqft
    Source: RE/MAX Properties #10889498 Report a problem
    10/19/2020Price change$1,250,000-3.8%$298/sqft
    Source: Re/Max Properties #10889498 Report a problem
    10/2/2020Listed for sale$1,299,000+31.9%$309/sqft
    Source: Re/Max Properties #10889498 Report a problem
    10/23/2002Sold$985,000$235/sqft
    Source: Public Record Report a problem

    Public tax history

    YearProperty taxesTax assessment
    2024-- $109,000 +0%
    2023$24,227 +11.7%$108,999 +28.3%
    2022$21,695 +11%$84,958
    2021$19,542 +2%$84,958
    2020$19,156 +4.8%$84,958 +2.6%
    2019$18,285 +2.5%$82,803
    2018$17,833 +3%$82,803
    2017$17,315 +2%$82,803 +12.8%
    2016$16,978 +1.9%$73,395
    2015$16,657 +1.5%$73,395
    2014$16,417 +8.8%$73,395 +7.2%
    2013$15,092 +7.6%$68,449
    2012$14,024 +7%$68,449
    2011$13,105 -8.2%$68,449 -15.2%
    2010$14,273 +3.4%$80,671
    2009$13,803 +7.8%$80,671 -7%
    2008$12,806 -15%$86,743 -6.1%
    2007$15,065 +2.7%$92,416
    2006$14,665 +2.4%$92,416
    2005$14,316 +90.5%$92,416 +119.8%
    2004$7,514 +3.2%$42,043
    2003$7,278 -1.2%$42,043
    2002$7,364 +15.8%$42,043 +16.7%
    2001$6,359 +2.5%$36,039
    2000$6,204 -6%$36,039
    1999$6,602 $36,039
    Find assessor info on the county website

    Neighborhood: 60558

    Nearby schools

    GreatSchools rating
    Schools provided by the listing agent
    • Elementary: John Laidlaw Elementary School
    • Middle: Mcclure Junior High School
    • High: Lyons Twp High School

    Source: The MLS. This data may not be complete. We recommend contacting the local school district to confirm school assignments for this home.

    Get a cash offer in 3 minutes
    Find out how much your home could sell for in as little as 3 minutes with a no-obligation cash offer.
    Estimated market value
    $1,701,200
    Get a cash offer in 3 minutes
    Find out how much your home could sell for in as little as 3 minutes with a no-obligation cash offer.
    Estimated market value
    $1,701,200