Welcome to 4350 Mandalay Ave, a welcoming and well-cared for bungalow located in Royal Oak and the heart of the Woodward Corridor. Featuring soaring ceilings and cozy features, this 3BR/2BA home boasts original refinished hardwood floors throughout the main level, a remodeled kitchen with stone counters, SS appliance suite, and plenty of storage. The showstopper of the main level is the adjacent family room where vaulted ceilings and a towering natural stone fireplace adorn the room. The private spaces include 2 nicely sized guest bedrooms and an upper-level master suite hosting a full bathroom and lots of natural light. Other notable features include a finished basement creating a nice lounge area or WFH solution, exterior custom paver patio, and a 2.5 car detached garage with built-in storage solutions. The property is conveniently located within walking distance to parks, tennis/pickleball, schools, and shopping. Schedule your private showing today.
Sold for $485,000
$485,000
4350 Mandalay Ave, Royal Oak, MI 48073
3beds
1,900sqft
Single Family Residence
Built in 1949
6,969 Square Feet Lot
$482,700 Zestimate®
$255/sqft
$3,003 Estimated rent
Home value
$482,700
$459,000 - $507,000
$3,003/mo
Zestimate® history
Owner options
List your home for rent
$3,003/mo
Rent Zestimate®
Find your next renter with Zillow Rental Manager. Plus, with online applications, you can quickly screen prospective tenants – for free.
$3,003/mo
Rent Zestimate®
Refinance and save
$3,187/mo
Est. payment
Refinancing to a lower rate could help reduce your monthly payments and save thousands over the life of the loan.
$3,187/mo
Est. payment
Explore your selling options
Work with a Zillow partner agent
Leverage their expertise and Zillow's premium Showcase listings to get your home seen by more buyers.
Get startedList with your own agent
Get your home in front of millions of buyers by listing it on Zillow.
Learn how to do itSell it yourself
Take full control of how buyers see your home on Zillow by listing For Sale by Owner (FSBO).
List your homeWhat's special
Zillow last checked:
Listing updated:
Listed by:
Ryan Weston 734-352-1389,
Havn Real Estate & Appr LLC
Bought with:
Mark C Riegal, 6501252529
Real Estate One
Source: Realcomp II,MLS#: 20261025329
Facts & features
Interior
Bedrooms & bathrooms
- Bedrooms: 3
- Bathrooms: 2
- Full bathrooms: 2
Primary bedroom
- Level: Second
- Area: 160
- Dimensions: 16 X 10
Bedroom
- Level: Entry
- Area: 132
- Dimensions: 12 X 11
Bedroom
- Level: Entry
- Area: 120
- Dimensions: 12 X 10
Primary bathroom
- Level: Second
- Area: 80
- Dimensions: 8 X 10
Other
- Level: Entry
- Area: 70
- Dimensions: 7 X 10
Family room
- Level: Entry
- Area: 494
- Dimensions: 19 X 26
Kitchen
- Level: Entry
- Area: 132
- Dimensions: 11 X 12
Living room
- Level: Entry
- Area: 165
- Dimensions: 15 X 11
Heating
- Forced Air, Natural Gas
Cooling
- Ceiling Fans, Central Air
Appliances
- Included: Dishwasher, Disposal, Free Standing Gas Oven, Free Standing Gas Range, Free Standing Refrigerator, Microwave
Features
- Basement: Finished
- Has fireplace: Yes
- Fireplace features: Family Room, Wood Burning
Interior area
- Total interior livable area: 1,900 sqft
- Finished area above ground: 1,400
- Finished area below ground: 500
Property
Parking
- Total spaces: 2.5
- Parking features: Twoand Half Car Garage, Detached, Driveway, Electricityin Garage, Garage Door Opener
- Garage spaces: 2.5
Features
- Levels: One And One Half
- Stories: 1.5
- Entry location: GroundLevelwSteps
- Pool features: None
Lot
- Size: 6,969 Square Feet
- Dimensions: 50 x 136.5
Details
- Parcel number: 2506279002
- Special conditions: Short Sale No,Standard
Construction
Type & style
- Home type: SingleFamily
- Architectural style: Bungalow
- Property subtype: Single Family Residence
Materials
- Cedar, Vinyl Siding
- Foundation: Basement, Block
- Roof: Asphalt
Condition
- New construction: No
- Year built: 1949
Utilities & green energy
- Sewer: Public Sewer
- Water: Other
Community & HOA
Community
- Subdivision: MAPLE CREST
HOA
- Has HOA: No
Location
- Region: Royal Oak
Financial & listing details
- Price per square foot: $255/sqft
- Tax assessed value: $137,090
- Annual tax amount: $7,576
- Date on market: 4/16/2026
- Cumulative days on market: 5 days
- Listing agreement: Exclusive Right To Sell
- Listing terms: Cash,Conventional,FHA,Va Loan
Price history
| Date | Event | Price |
|---|---|---|
| 5/28/2026 | Sold | $485,000+5.5%$255/sqft |
Source:  Realcomp II #20261025329 Report a problem Realcomp II #20261025329 Report a problem | ||
| 5/13/2026 | Pending sale | $459,900$242/sqft |
Source: Realcomp II #20261025329 Report a problem | ||
| 4/16/2026 | Listed for sale | $459,900+57%$242/sqft |
Source: Realcomp II #20261025329 Report a problem | ||
| 10/4/2018 | Sold | $293,000-2.3%$154/sqft |
Source: Public Record Report a problem | ||
| 7/28/2018 | Listed for sale | $299,900+71.4%$158/sqft |
Source: First Choice Alliance LLC #218071260 Report a problem | ||
| 6/3/2011 | Sold | $175,000-2.7%$92/sqft |
Source: Public Record Report a problem | ||
| 3/31/2011 | Listed for sale | $179,900+199.8%$95/sqft |
Source: RE/MAX PARTNERS, INC #211032238 Report a problem | ||
| 12/10/2010 | Sold | $60,000-14.3%$32/sqft |
Source: Public Record Report a problem | ||
| 8/5/2010 | Price change | $70,000-6.7%$37/sqft |
Source: RE/MAX SHOWCASE HOMES #210072475 Report a problem | ||
| 7/24/2010 | Price change | $75,000-11.8%$39/sqft |
Source: RE/MAX SHOWCASE HOMES #210072475 Report a problem | ||
| 7/8/2010 | Price change | $85,000-10.5%$45/sqft |
Source: RE/MAX SHOWCASE HOMES #210072475 Report a problem | ||
| 6/24/2010 | Listed for sale | $95,000-39.8%$50/sqft |
Source: RE/MAX Showcase Homes #210072475 Report a problem | ||
| 1/17/2001 | Sold | $157,800$83/sqft |
Source: Public Record Report a problem | ||
Public tax history
| Year | Property taxes | Tax assessment |
|---|---|---|
| 2025 | -- | $168,100 +7.8% |
| 2024 | -- | $155,950 +7% |
| 2023 | -- | $145,760 +4.6% |
| 2022 | -- | $139,350 +7.1% |
| 2021 | -- | $130,090 +7.4% |
| 2020 | -- | $121,080 +7.1% |
| 2019 | -- | $113,010 +6.4% |
| 2018 | -- | $106,240 |
| 2017 | -- | $106,240 +18.9% |
| 2015 | -- | $89,350 +2.8% |
| 2014 | -- | $86,940 +47.7% |
| 2011 | -- | $58,860 -7.3% |
| 2010 | $2,291 -13.8% | $63,490 -14.8% |
| 2009 | $2,659 +14.9% | $74,530 -54.7% |
| 2005 | $2,315 | $164,430 +93.8% |
| 2003 | -- | $84,860 +11.6% |
| 2002 | -- | $76,050 +9.6% |
| 2001 | $2,458 +38.9% | $69,380 +39.9% |
| 2000 | $1,770 | $49,590 |
Find assessor info on the county website
Neighborhood: 48073
Nearby homes
- $224,4002 bd1 ba860 sqft4358 Mandalay Ave, Royal Oak, MI 48073Off Market
- $391,3003 bd2 ba1.3k sqft4346 Mandalay Ave, Royal Oak, MI 48073Off Market
- $335,1003 bd1 ba1.2k sqft4340 Mandalay Ave, Royal Oak, MI 48073Off Market
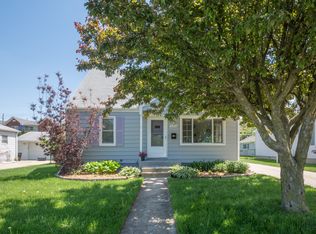
- $500,0003 bd2 ba1.8k sqft4336 Mandalay Ave, Royal Oak, MI 48073Sold
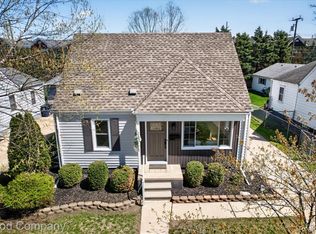
- $301,1003 bd1 ba1.2k sqft4332 Mandalay Ave, Royal Oak, MI 48073Off Market
- $346,2002 bd3 ba1.5k sqft4337 Coolidge Hwy, Royal Oak, MI 48073Off Market
- $2,0952 bd2 ba1.5k sqft4367 Coolidge Hwy, Royal Oak, MI 48073Sold
- $336,4002 bd2 ba1.5k sqft4405 Coolidge Hwy, Royal Oak, MI 48073Off Market
Nearby schools
GreatSchools rating
- 8/10Alfred E. Upton Elementary SchoolGrades: K-5Distance: 0.1 mi
- 7/10Royal Oak Middle SchoolGrades: 6-8Distance: 3 mi
- 9/10Royal Oak High SchoolGrades: 9-12Distance: 1.2 mi
Get a cash offer in 3 minutes
Find out how much your home could sell for in as little as 3 minutes with a no-obligation cash offer.
Estimated market value
$482,700
Get a cash offer in 3 minutes
Find out how much your home could sell for in as little as 3 minutes with a no-obligation cash offer.
Estimated market value
$482,700
- Michigan
- Oakland County
- Royal Oak
- 48073
- 4350 Mandalay Ave
Nearby cities
Nearby zip codes
Other Royal Oak Topics
