Must see custom renovation! This stately home has it all. Sitting on a MASSIVE lot, on a dead end street, this 6 bed, 5 bath home features hardwood floors throughout all three levels, historic millwork and beautiful stained glass window, a jaw dropping kitchen and space for everyone! The first floor has a luxurious study, huge kitchen with tons of cabinetry and beautiful leather granite countertops, oversized living room and more. Upstairs you'll find 6 large bedrooms, all with ample closet space and a primary suite you'll never want to leave. The backyard is incredibly large for the city and the neighborhood is wonderful. Walk to all the CWE has to offer. Updates include newer hvac, plumbing, electric, windows, and more!
Closed
Listed by: Updwell Properties, LLC • Crista L Patton • Contact: 314-502-0773
Bought with: RE/MAX Results
Price Unknown
4350 McPherson Ave, Saint Louis, MO 63108
6beds
4,059sqft
Single Family Residence
Built in 1902
9,321 Square Feet Lot
$983,200 Zestimate®
$--/sqft
$4,328 Estimated rent
Home value
$983,200
$905,000 - $1.07M
$4,328/mo
Zestimate® history
Owner options
List your home for rent
$4,328/mo
Rent Zestimate®
Find your next renter with Zillow Rental Manager. Plus, with online applications, you can quickly screen prospective tenants – for free.
$4,328/mo
Rent Zestimate®
Refinance and save
Refinancing to a lower rate could help reduce your monthly payments and save thousands over the life of the loan.
Explore your selling options
Work with a Zillow partner agent
Leverage their expertise and Zillow's premium Showcase listings to get your home seen by more buyers.
Get startedList with your own agent
Get your home in front of millions of buyers by listing it on Zillow.
Learn how to do itSell it yourself
Take full control of how buyers see your home on Zillow by listing For Sale by Owner (FSBO).
List your homeWhat's special
Historic millworkBeautiful stained glass windowPrimary suiteLuxurious studyMassive lotAmple closet spaceHuge kitchen
Zillow last checked:
Listing updated:
Listed by:
Crista L Patton 314-502-0773,
Updwell Properties, LLC
Bought with:
Tina Marie Jung, 2004005256
RE/MAX Results
Source: MARIS,MLS#: 23064900 Originating MLS: St. Louis Association of REALTORS
Originating MLS: St. Louis Association of REALTORSFacts & features
Interior
Bedrooms & bathrooms
- Bedrooms: 6
- Bathrooms: 5
- Full bathrooms: 4
- 1/2 bathrooms: 1
- Main level bathrooms: 1
Heating
- Electric, Natural Gas, Forced Air
Cooling
- Ceiling Fan(s), Central Air, Electric, Zoned
Appliances
- Included: Dishwasher, Disposal, Down Draft, Cooktop, Gas Cooktop, Gas Range, Gas Oven, Stainless Steel Appliance(s), Gas Water Heater
Features
- Kitchen Island, Custom Cabinetry, Granite Counters, Double Vanity, Tub, Entrance Foyer, Separate Dining, Historic Millwork, High Ceilings
- Basement: Full,Unfinished
- Number of fireplaces: 2
- Fireplace features: Bedroom, Library, Decorative
Interior area
- Total structure area: 4,059
- Total interior livable area: 4,059 sqft
- Finished area above ground: 4,059
Property
Parking
- Parking features: Alley Access, Off Street, Oversized
Features
- Levels: Three Or More
Lot
- Size: 9,321 Square Feet
Details
- Parcel number: 39090001250
- Special conditions: Standard
Construction
Type & style
- Home type: SingleFamily
- Architectural style: Other,Victorian
- Property subtype: Single Family Residence
Materials
- Brick
- Foundation: Stone
Condition
- Year built: 1902
Utilities & green energy
- Sewer: Public Sewer
- Water: Public
Community & HOA
Community
- Subdivision: Lindells Add 02
Location
- Region: Saint Louis
Financial & listing details
- Tax assessed value: $112,580
- Annual tax amount: $4,802
- Date on market: 10/30/2023
- Cumulative days on market: 88 days
- Listing terms: Cash,Conventional,FHA,VA Loan
- Ownership: Private
- Road surface type: Concrete
Price history
| Date | Event | Price |
|---|---|---|
| 2/22/2024 | Sold | -- |
Source:  MARIS #23064900 Report a problem MARIS #23064900 Report a problem | ||
| 1/26/2024 | Pending sale | $850,000$209/sqft |
Source: MARIS #23064900 Report a problem | ||
| 1/15/2024 | Price change | $850,000-5.5%$209/sqft |
Source: MARIS #23064900 Report a problem | ||
| 1/2/2024 | Price change | $899,000-2.8%$221/sqft |
Source: MARIS #23064900 Report a problem | ||
| 12/13/2023 | Price change | $925,000-2.6%$228/sqft |
Source: MARIS #23064900 Report a problem | ||
| 11/28/2023 | Listed for sale | $950,000$234/sqft |
Source: MARIS #23064900 Report a problem | ||
| 11/11/2023 | Contingent | $950,000$234/sqft |
Source: MARIS #23064900 Report a problem | ||
| 10/30/2023 | Listed for sale | $950,000+137.5%$234/sqft |
Source: MARIS #23064900 Report a problem | ||
| 1/17/2022 | Listing removed | -- |
Source: MARIS #21070783 Report a problem | ||
| 12/20/2021 | Contingent | $400,000$99/sqft |
Source: MARIS #21070783 Report a problem | ||
| 10/7/2021 | Listed for sale | $400,000$99/sqft |
Source: MARIS #21070783 Report a problem | ||
Public tax history
| Year | Property taxes | Tax assessment |
|---|---|---|
| 2025 | $10,121 +2.7% | $112,580 +4.7% |
| 2024 | $9,855 +103.5% | $107,510 +94.9% |
| 2023 | $4,842 +0.8% | $55,150 +5.3% |
| 2022 | $4,802 +0.1% | $52,370 |
| 2021 | $4,796 +7.2% | $52,370 +6.2% |
| 2020 | $4,472 | $49,310 |
| 2019 | $4,472 | $49,310 +6% |
| 2018 | $4,472 +4.7% | $46,510 |
| 2017 | $4,271 +14.1% | $46,510 +15% |
| 2016 | $3,742 +9.4% | $40,430 |
| 2015 | $3,422 +0.8% | $40,430 |
| 2014 | $3,393 | $40,430 +0.8% |
| 2013 | $3,393 | $40,110 -2.8% |
| 2012 | -- | $41,250 |
| 2011 | -- | $41,250 |
| 2010 | -- | $41,250 -3.9% |
| 2009 | $3,228 +35% | $42,940 -13.6% |
| 2008 | $2,391 | $49,720 +16.2% |
| 2007 | $2,391 | $42,770 |
| 2006 | $2,391 +1% | $42,770 +35.4% |
| 2005 | $2,368 +19.9% | $31,580 +30.1% |
| 2004 | $1,976 +2.8% | $24,280 |
| 2003 | $1,922 +21.7% | $24,280 +26.9% |
| 2002 | $1,580 | $19,130 |
| 2001 | -- | $19,130 +7% |
| 2000 | -- | $17,880 |
Find assessor info on the county website
Neighborhood: Central West End
Nearby homes
- $6,160-- bd-- ba-- sqft4354 McPherson Ave, Saint Louis, MO 63108Off Market
- $1,224,2005 bd6 ba6.2k sqft4346 McPherson Ave, Saint Louis, MO 63108Off Market
- $--6 bd3 ba3.5k sqft4358 McPherson Ave, Saint Louis, MO 63108Sold
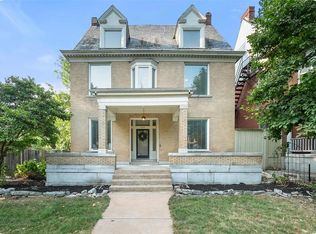
- $573,6002 bd2 ba1k sqft4362 McPherson Ave, Saint Louis, MO 63108Off Market
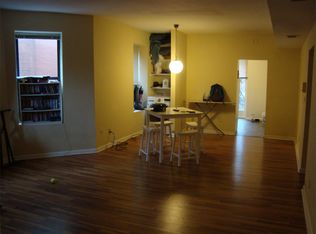
- $--2 bd2 ba1.2k sqft4362 McPherson Ave, Saint Louis, MO 63108Off Market
- $--2 bd1 ba1.1k sqft4362 McPherson Ave #B, Saint Louis, MO 63108Off Market
- $--1 bd1 ba900 sqft4362 McPherson Ave #D, Saint Louis, MO 63108Off Market
- $--2 bd1 ba-- sqft4362 McPherson Ave APT A, Saint Louis, MO 63108Off Market
Nearby schools
GreatSchools rating
- 2/10Adams Elementary SchoolGrades: PK-6Distance: 1.3 mi
- 3/10Long Middle Community Ed. CenterGrades: 6-8Distance: 4.5 mi
- 1/10Roosevelt High SchoolGrades: 9-12Distance: 3.1 mi
Schools provided by the listing agent
- Elementary: Ashland Elem. And Br.
- Middle: Laclede Elem.
- High: Sumner High
Source: MARIS. This data may not be complete. We recommend contacting the local school district to confirm school assignments for this home.
Get a cash offer in 3 minutes
Find out how much your home could sell for in as little as 3 minutes with a no-obligation cash offer.
Estimated market value
$983,200
Get a cash offer in 3 minutes
Find out how much your home could sell for in as little as 3 minutes with a no-obligation cash offer.
Estimated market value
$983,200
- Missouri
- Saint Louis City
- Saint Louis
- 63108
- Central West End
- 4350 McPherson Ave
Nearby cities
Nearby neighborhoods
Nearby zip codes
Other Saint Louis Topics
