Skip main navigation
Closed
  • $365,000

    4350 N Albany Ave APT 1S, Chicago, IL 60618

    2beds
    1,548sqft
    Condominium, Single Family Residence
    Built in 1925
    -- sqft lot
    $392,300 Zestimate®
    $236/sqft
    $2,350 Estimated rent

    Home value

    $392,300

    $349,000 - $439,000

    $2,350/mo

    Zestimate® history
    Loading
    Loading...

    Owner options

    List your home for rent

    $2,350/mo

    Rent Zestimate®

    Find your next renter with Zillow Rental Manager. Plus, with online applications, you can quickly screen prospective tenants – for free.

    Learn more

    $2,350/mo

    Rent Zestimate®

    Refinance and save

    $2,855/mo

    Est. payment

    Refinancing to a lower rate could help reduce your monthly payments and save thousands over the life of the loan.

    See today's rates

    $2,855/mo

    Est. payment

    Explore your selling options

    Work with a Zillow partner agent

    Leverage their expertise and Zillow's premium Showcase listings to get your home seen by more buyers.

    Get started

    List with your own agent

    Get your home in front of millions of buyers by listing it on Zillow.

    Learn how to do it

    Sell it yourself

    Take full control of how buyers see your home on Zillow by listing For Sale by Owner (FSBO).

    List your home

    What's special

    Exposed brick wallSoaring ceilingsRenovated gemSpacious primary bedroomDeck off the kitchenSun-drenched sunroomExpansive flexible floor plan
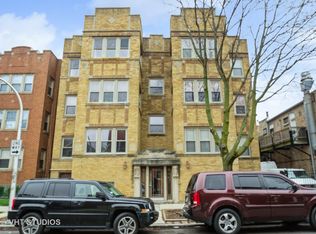
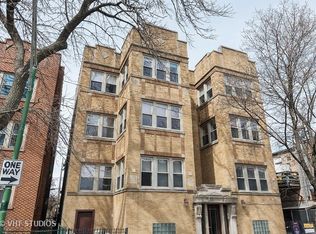
    MULTIPLE OFFERS - HIGHEST AND BEST DUE BY MONDAY FEB 3 2025, AT 5pm Nestled on a picturesque tree-lined street, this stunning 2-bedroom, 1-bath home exudes charm and sophistication within a classic brick building. With nearly 1550 sq ft of thoughtfully designed space, this renovated gem is an absolute must-see. Prepare to be wowed by its expansive, flexible floor plan, finishes, and generously sized rooms that provide the perfect balance of style and comfort. The kitchen is a true standout, featuring rich 42" maple cabinets, sleek granite countertops, and stainless steel appliances. The spacious primary bedroom is a serene retreat with an adjoining office/den space, perfect for work or relaxation. Rich vintage touches throughout-such as a formal dining room, sun-drenched sunroom, soaring ceilings, built-ins, exposed brick wall, and beautiful hardwood floors-combine with modern updates to create an ideal living environment. Recent upgrades elevate this home further, including furnace & central air conditioning systems (2022), in-unit laundry (2022), new lighting throughout, a refreshed bathroom, and a new roof (2024). Additional features like a deck off the kitchen with plenty of room for table and chairs, 2 parking spaces in rear of building, and extra storage room complete the package. The building has a full basement with large private storage rooms for each unit. Located at the border of Irving Park and Ravenswood Manor, this home offers unparalleled convenience, with Horner Park, transit, dining, shopping, and more just moments away. Don't miss the opportunity to make this incredible space your own! Please note - this unit is on the first floor but it is not ground level. Secure door to building leads to short staircase to 1st floor unit.

    Zillow last checked:

    Listing updated:

    Listed by:

    Mary Tremonte 630-624-6574,

    Baird & Warner

    Bought with:

    Cathy Kerbey

    Compass

    Source: MRED as distributed by MLS GRID,MLS#: 12278652MLS Logo

    Facts & features

    Interior

    Bedrooms & bathrooms
    • Bedrooms: 2
    • Bathrooms: 1
    • Full bathrooms: 1
    Rooms
    • Room types: Office, Foyer, Sun Room, Deck, Breakfast Room
    Primary bedroom
    • Features: Flooring (Hardwood)
    • Level: Main
    • Area: 128 Square Feet
    • Dimensions: 16X08
    Bedroom 2
    • Features: Flooring (Hardwood)
    • Level: Main
    • Area: 140 Square Feet
    • Dimensions: 14X10
    Breakfast room
    • Features: Flooring (Hardwood)
    • Level: Main
    • Area: 45 Square Feet
    • Dimensions: 09X05
    Deck
    • Features: Flooring (Other)
    • Level: Main
    • Area: 91 Square Feet
    • Dimensions: 13X07
    Dining room
    • Features: Flooring (Hardwood)
    • Level: Main
    • Area: 204 Square Feet
    • Dimensions: 17X12
    Foyer
    • Features: Flooring (Hardwood)
    • Level: Main
    • Area: 32 Square Feet
    • Dimensions: 08X04
    Kitchen
    • Features: Kitchen (Eating Area-Table Space, Granite Counters), Flooring (Hardwood)
    • Level: Main
    • Area: 99 Square Feet
    • Dimensions: 11X09
    Living room
    • Features: Flooring (Hardwood)
    • Level: Main
    • Area: 204 Square Feet
    • Dimensions: 17X12
    Office
    • Features: Flooring (Hardwood)
    • Level: Main
    • Area: 48 Square Feet
    • Dimensions: 08X06
    Sun room
    • Features: Flooring (Hardwood)
    • Level: Main
    • Area: 90 Square Feet
    • Dimensions: 10X09
    Heating
    • Natural Gas, Forced Air
    Cooling
    • Central Air
    Appliances
    • Included: Range, Microwave, Dishwasher, Refrigerator, Washer, Dryer, Disposal, Stainless Steel Appliance(s)
    • Laundry: Washer Hookup, In Unit
    Features
    • Storage, Built-in Features
    • Flooring: Hardwood
    • Basement: None
    • Number of fireplaces: 1
    • Fireplace features: Gas Log, Living Room
    Interior area
    • Total structure area: 0
    • Total interior livable area: 1,548 sqft

    Property

    Parking
    • Total spaces: 2
    • Parking features: Assigned, On Site, Owned
    Accessibility
    • Accessibility features: No Disability Access
    Features
    • Patio & porch: Deck
    Details
    • Parcel number: 13133010411002
    • Special conditions: None
    • Other equipment: Intercom, Ceiling Fan(s)

    Construction

    Type & style
    • Home type: Condo
    • Property subtype: Condominium, Single Family Residence
    Materials
    • Brick
    Condition
    • New construction: No
    • Year built: 1925
    • Major remodel year: 2022

    Utilities & green energy

    • Sewer: Public Sewer
    • Water: Lake Michigan

    Community & HOA

    HOA
    • Has HOA: Yes
    • Amenities included: Storage
    • Services included: Water, Parking, Insurance, Exterior Maintenance, Scavenger
    • HOA fee: $253 monthly
    Location
    • Region: Chicago

    Financial & listing details

    • Price per square foot: $236/sqft
    • Tax assessed value: $303,680
    • Annual tax amount: $5,245
    • Date on market: 1/30/2025
    • Listing terms: Conventional
    • Ownership: Condo

    Price history

    DateEventPrice
    3/5/2025Sold$365,000+2.8%$236/sqft
    Source: MRED as distributed by MLS GRID #12278652 Report a problem
    2/7/2025Contingent$355,000$229/sqft
    Source: MRED as distributed by MLS GRID #12278652 Report a problem
    1/30/2025Listed for sale$355,000+9.2%$229/sqft
    Source: MRED as distributed by MLS GRID #12278652 Report a problem
    6/6/2023Sold$325,000+8.3%$210/sqft
    Source: MRED as distributed by MLS GRID #11771818 Report a problem
    5/11/2023Contingent$300,000$194/sqft
    Source: MRED as distributed by MLS GRID #11771818 Report a problem
    5/3/2023Listed for sale$300,000+28.2%$194/sqft
    Source: MRED as distributed by MLS GRID #11771818 Report a problem
    8/24/2016Sold$234,000-0.4%$151/sqft
    Source: Public Record Report a problem
    6/12/2015Listing removed$235,000$152/sqft
    Source: Coldwell Banker Residential Brokerage - Lincoln Park Plaza #08887190 Report a problem
    4/10/2015Listed for sale$235,000-10%$152/sqft
    Source: Coldwell Banker Residential #08887190 Report a problem
    6/2/2006Sold$261,000+7%$169/sqft
    Source: Public Record Report a problem
    8/12/2002Sold$244,000+18.7%$158/sqft
    Source: Public Record Report a problem
    9/7/2001Sold$205,500$133/sqft
    Source: Public Record Report a problem

    Public tax history

    YearProperty taxesTax assessment
    2024-- $30,368 +16.8%
    2023$5,505 +2.6%$25,999
    2022$5,367 +2.3%$25,999
    2021$5,245 +8.9%$25,999 +20.6%
    2020$4,818 -0.4%$21,553 -10.2%
    2019$4,838 +1.7%$23,999
    2018$4,756 -10.1%$23,999 -2%
    2017$5,291 +19.7%$24,497
    2016$4,421 +9.9%$24,497
    2015$4,022 +17.9%$24,497 +17.3%
    2014$3,410 -10.5%$20,883
    2013$3,812 +1.7%$20,883
    2012$3,747 +0.5%$20,883 -9.3%
    2011$3,730 -0.4%$23,020
    2010$3,746 +4.4%$23,020
    2009$3,590 -2.6%$23,020 -10.4%
    2008$3,684 +1%$25,684
    2007$3,648 -1.1%$25,684
    2006$3,687 +21.5%$25,684 +25.9%
    2005$3,034 +1.6%$20,400
    2004$2,986 +1.6%$20,400
    2003$2,939 $20,400
    Find assessor info on the county website

    Neighborhood: Irving Park

    Nearby schools

    GreatSchools rating
    Schools provided by the listing agent
    • Elementary: Bateman Elementary School
    • Middle: Bateman Elementary School
    • High: Roosevelt High School
    • District: 299

    Source: MRED as distributed by MLS GRID. This data may not be complete. We recommend contacting the local school district to confirm school assignments for this home.

    Get a cash offer in 3 minutes
    Find out how much your home could sell for in as little as 3 minutes with a no-obligation cash offer.
    Estimated market value
    $392,300
    Get a cash offer in 3 minutes
    Find out how much your home could sell for in as little as 3 minutes with a no-obligation cash offer.
    Estimated market value
    $392,300