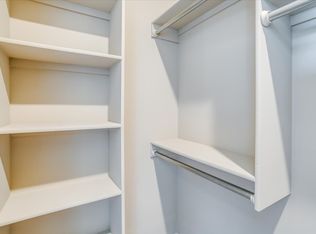
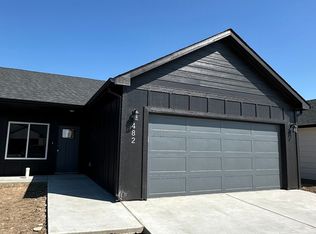
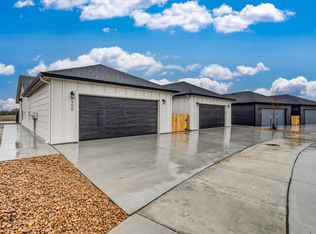
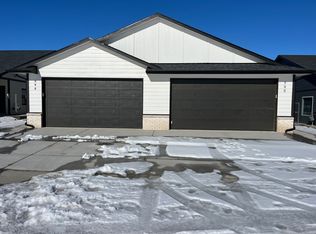
Spectacular Custom-Built Home that has never been lived in! The owner poured their hearts and souls into designing and decorating this spectacular home then got transferred. The home sits on a great treelined cul-de-sac lot that backs to a farmer’s field for the ultimate privacy. As you walk up to the entry of the home you will be greeted by the large front porch and the impressive double glass and wood entry doors. You will step inside the home to a huge open concept floor plan with a living room including an upgraded realistic looking electric fireplace, built-in shelving on both sides with under shelf lighting and arched tops, 8ft tall patio doors with patio door sized sidelights, a 12ft wood beamed ceiling, ceiling fan and LVT floor. There is huge arched opening that invites you into the gourmet kitchen with white Mohawk cabinetry with soft close drawers & doors, 9ft island with a Zephyr beverage cooler plus an eating bar, Quartz countertops, composite sink with 3 large windows above overlooking the yard, glass display cabinets with lighting, Café appliances with Wi-Fi including the exhaust fan, double oven range with a pot filler, upgraded dishwasher, 11ft wood beamed ceiling and LVT floor. Off the kitchen is a fantastic walk-in pantry with a soft close/open barn door, large window, built-in GE Profile microwave and wood countertop with outlets. The dining area will accommodate a large gathering & has two oversized windows, upgraded chandelier and LVT floor. The master suite is a real retreat boasting a wood trimmed accent wall, door to patio with slimshades and an inset ceiling with disk lighting and ceiling fan. The luxurious bath has all the features you could want starting with a barn door entry, floating tub with opaque window above, a zero entry 4.5ft X 5ft tile and glass shower with a personal spray, 7.5ft double raised Quartz top vanity, 4-door linen cabinet, tile floor and water closet. Off the bath is a large walk-in closet with built-in dressers, sweater rack, 10ft ceiling and laundry room access. The laundry room boasts two pocket door entries, linen cabinet, sink & folding table with Quartz top and space for sorting baskets below. The back hallway has access to the garage, a super family organizer with bench & coat hooks plus a guest bath with a Quartz top vanity and Herringbone tile floor. Split on the other side of the home are 3 large bedrooms with walk-in closets, the front bedroom has a LVT floor making it a perfect office space. The hall bath has a double 6ft raised Quartz top vanity with a shiplap wood wall above plus a separate wet room with tub/shower, celestial window and tile floor. The L-shaped stairway with a daylight window will lead you to the basement that boasts 9ft ceilings. Your friends will not want to leave the fantastic family room with its built-in entertainment center including shelving on both sides, disk lighting and a fabulous wet bar with a back bar including Granite countertops with a composite sink, backsplash tile to the ceiling with floating shelves and LVT floor. Down the hall are two large bedrooms with oversized daylight windows, ceiling fans and walk-ins with sweater racks. The hall bath includes a 5.5ft Quartz top vanity, tub/shower with disk light and tile floor. There is a super unfinished room that would make a great theater/rec room with a daylight window and a bath rough-in. Outside is a super 12x18 covered patio overlooking the backyard. The 4-car garage (21x26 & 24x25) is fully drywalled with 11ft ceilings, 2 windows, 8 outlets and openers. Quality features include Andersen windows, Smartside siding, Lennox HVAC with humidifier, blown-in wall installation, water source backup sump pump, Rural water, alterative septic system, underground Propane tank, sprinkler system, sod and landscaping. The developer is working on petitioning the county to pave the roads, the specials taxes for the paving is just an estimate at this time.
This property is not currently displayed as for sale or rent on Zillow. This may be different from what's on other websites or public sources.