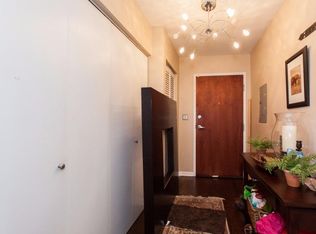
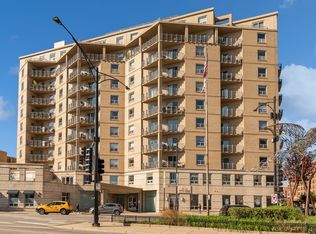
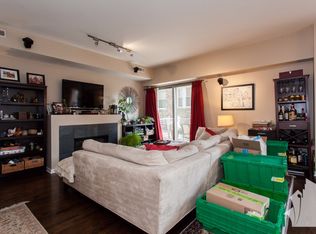
Step inside this bright and stylish soft-loft with incredible volume and natural light throughout. The open-concept living area features a gas fireplace with slate surround and a custom display niche above-perfect for art, books, or media. Diagonal hardwood floors flow seamlessly into the spacious kitchen, which offers 42" shaker-style maple cabinetry, faux-granite countertops, and stainless steel appliances. A generous half bath on the main level includes a pedestal sink and hardwood flooring. The primary suite is truly impressive, featuring a large walk-in closet, sliding doors leading to your private balcony, and a spa-like bathroom with custom tile floors, a maple vanity with faux-granite counters, a six-foot soaking tub, and tiles surround. Loads of closet and storage space. Sunlight pours into every room, enhancing the warm and inviting feel of the space. Step outside to your expansive terrace-ideal for grilling, entertaining, or simply unwinding in your own outdoor retreat. The building offers exceptional amenities, including a beautifully furnished rooftop deck with stunning lake and skyline views, a top-floor lounge/party room, a second-floor meeting room with sundeck, a common terrace, and a grassy patio right outside the main entrance. Residents also enjoy secure building access, a locked package room, bike storage, and an included storage locker. This location is unbeatable-right on the border of Buena Park and Uptown-just steps to Target, Jewel, multiple gyms, coffee shops, great dining, nightlife, and everyday conveniences. The Wilson & Sheridan Red Line stations and several bus lines are just moments away, making commuting easy. Only a short 3-block walk brings you to the lakefront, Montrose Harbor, beach paths, and parks. You'll also love being close to Andersonville, Wrigley Field, Ravenswood, and the historic Uptown entertainment district. Experience the best of lakefront living with the convenience and energy of the city-this is truly an urban oasis.
Closed
$290,000
4350 N Broadway St APT 311, Chicago, IL 60613
1beds
950sqft
Condominium, Apartment, Single Family Residence
Built in 2003
-- sqft lot
$297,900 Zestimate®
$305/sqft
$2,582 Estimated rent
Home value
$297,900
$268,000 - $331,000
$2,582/mo
Zestimate® history
Owner options
List your home for rent
$2,582/mo
Rent Zestimate®
Find your next renter with Zillow Rental Manager. Plus, with online applications, you can quickly screen prospective tenants – for free.
$2,582/mo
Rent Zestimate®
Refinance and save
$2,355/mo
Est. payment
Refinancing to a lower rate could help reduce your monthly payments and save thousands over the life of the loan.
$2,355/mo
Est. payment
Explore your selling options
Work with a Zillow partner agent
Leverage their expertise and Zillow's premium Showcase listings to get your home seen by more buyers.
Get startedList with your own agent
Get your home in front of millions of buyers by listing it on Zillow.
Learn how to do itSell it yourself
Take full control of how buyers see your home on Zillow by listing For Sale by Owner (FSBO).
List your homeWhat's special
Private balconyBeautifully furnished rooftop deckExpansive terraceGenerous half bathSpa-like bathroomPrimary suiteSpacious kitchen
Zillow last checked:
Listing updated:
Listing courtesy of:
Frank Polancic 312-475-1717,
RE/MAX Premier
Bought with:
James Ziltz
Jameson Sotheby's Intl Realty
Source: MRED as distributed by MLS GRID,MLS#: 12513606
Facts & features
Interior
Bedrooms & bathrooms
- Bedrooms: 1
- Bathrooms: 2
- Full bathrooms: 1
- 1/2 bathrooms: 1
Primary bedroom
- Features: Flooring (Carpet), Bathroom (Full)
- Level: Main
- Area: 156 Square Feet
- Dimensions: 13X12
Dining room
- Features: Flooring (Hardwood)
- Level: Main
- Area: 130 Square Feet
- Dimensions: 13X10
Kitchen
- Features: Kitchen (Island), Flooring (Hardwood)
- Level: Main
- Area: 99 Square Feet
- Dimensions: 11X9
Laundry
- Features: Flooring (Vinyl)
- Level: Main
- Area: 12 Square Feet
- Dimensions: 4X3
Living room
- Features: Flooring (Hardwood)
- Level: Main
- Area: 216 Square Feet
- Dimensions: 18X12
Heating
- Natural Gas, Forced Air
Cooling
- Central Air
Appliances
- Included: Range, Microwave, Dishwasher, Refrigerator
- Laundry: Main Level, In Unit, Laundry Closet
Features
- Storage, Walk-In Closet(s), Dining Combo, Elevator
- Flooring: Hardwood
- Basement: None
- Number of fireplaces: 1
- Fireplace features: Gas Log, Living Room
Interior area
- Total structure area: 0
- Total interior livable area: 950 sqft
Property
Accessibility
- Accessibility features: No Disability Access
Features
- Exterior features: Balcony
Details
- Additional structures: None
- Parcel number: 14174030561081
- Special conditions: None
- Other equipment: Ceiling Fan(s)
Construction
Type & style
- Home type: Condo
- Property subtype: Condominium, Apartment, Single Family Residence
Materials
- Brick
Condition
- New construction: No
- Year built: 2003
Utilities & green energy
- Sewer: Public Sewer
- Water: Public
Community & neighborhood
Location
- Region: Chicago
HOA & financial
HOA
- Has HOA: Yes
- HOA fee: $306 monthly
- Amenities included: Bike Room/Bike Trails, Elevator(s), Storage, Party Room, Sundeck, Receiving Room
- Services included: Water, Insurance, Cable TV, Exterior Maintenance, Scavenger, Snow Removal
Other
Other facts
- Listing terms: Conventional
- Ownership: Condo
Price history
| Date | Event | Price |
|---|---|---|
| 12/29/2025 | Sold | $290,000-3.3%$305/sqft |
Source:  MRED as distributed by MLS GRID #12513606 Report a problem MRED as distributed by MLS GRID #12513606 Report a problem | ||
| 11/18/2025 | Contingent | $299,900$316/sqft |
Source: MRED as distributed by MLS GRID #12513606 Report a problem | ||
| 11/11/2025 | Listed for sale | $299,900+160.8%$316/sqft |
Source: MRED as distributed by MLS GRID #12513606 Report a problem | ||
| 8/10/2011 | Sold | $115,000-3%$121/sqft |
Source: MRED as distributed by MLS GRID #07809111 Report a problem | ||
| 6/28/2011 | Listed for sale | $118,500$125/sqft |
Source: isNowListed.com Report a problem | ||
Public tax history
| Year | Property taxes | Tax assessment |
|---|---|---|
| 2024 | -- | $22,137 +16.5% |
| 2023 | $3,427 +3.3% | $18,999 |
| 2022 | $3,318 +1.5% | $18,999 |
| 2021 | $3,267 +22.5% | $18,999 +29.6% |
| 2020 | $2,668 -0.7% | $14,662 -10.2% |
| 2019 | $2,685 +13.3% | $16,327 +12.2% |
| 2018 | $2,370 +15.7% | $14,557 +15.7% |
| 2017 | $2,049 -1.7% | $12,578 |
| 2016 | $2,084 +10.5% | $12,578 |
| 2015 | $1,887 +12.2% | $12,578 +10.7% |
| 2014 | $1,681 +2.1% | $11,361 |
| 2013 | $1,646 -0.4% | $11,361 |
| 2012 | $1,653 -31.6% | $11,361 -30.2% |
| 2011 | $2,417 -1.9% | $16,282 |
| 2010 | $2,463 +4.1% | $16,282 |
| 2009 | $2,366 -17.3% | $16,282 -22.1% |
| 2008 | $2,863 +0.8% | $20,890 |
| 2007 | $2,841 | $20,890 |
Find assessor info on the county website
Neighborhood: Uptown

Nearby schools
GreatSchools rating
- 5/10Brennemann Elementary SchoolGrades: PK-8Distance: 0.3 mi
- 3/10Senn High SchoolGrades: 9-12Distance: 2 mi
Schools provided by the listing agent
- District: 299
Source: MRED as distributed by MLS GRID. This data may not be complete. We recommend contacting the local school district to confirm school assignments for this home.
Get a cash offer in 3 minutes
Find out how much your home could sell for in as little as 3 minutes with a no-obligation cash offer.
Estimated market value
$297,900
Get a cash offer in 3 minutes
Find out how much your home could sell for in as little as 3 minutes with a no-obligation cash offer.
Estimated market value
$297,900
- Illinois
- Cook County
- Chicago
- 60613
- Uptown
- 4350 N Broadway St Apartment 311
Nearby cities
Nearby neighborhoods
Nearby zip codes
Other Chicago Topics
