Skip main navigation
Active under contract
  • Price cut: $4.9K (7/15)
    $235,000

    4350 S 200 E, Knox, IN 46534

    3beds
    2,126sqft
    : 
    Loading
    Get pre-qualified
    Single Family Residence
    Built in 1940
    2.35 Acres Lot
    $226,600 Zestimate®
    $--/sqft
    $-- HOA

    What's special

    Vintage outhouseMain-level laundryMultiple outbuildingsSpacious foyerCircular drivewayBright kitchen
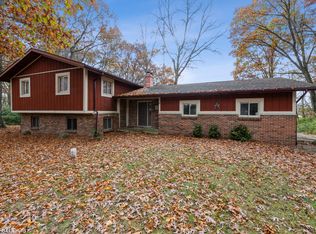
    Looking for a country property with room to grow and the opportunity to bring a home back to life? This 1 1/2 story home offers 3–4 bedrooms, 2 bath, and over 2,000 square feet of living space, all set on 2.35 acres in a peaceful rural setting. Inside, you’re welcomed by a spacious foyer with convenient main-level laundry and a full bathroom. The bright kitchen flows into a large dining and living room, creating a great layout for everyday living. Enjoy the convenience of a main floor primary bedroom with his-and-her closets. Upstairs features two large bedrooms, a full bathroom, and a flexible space perfect for an office, playroom, or even a fourth bedroom. A partial unfinished basement provides additional storage and houses the home’s utilities. Outside is where this property truly shines. A circular driveway and 1 car detached garage make access easy and convenient. Multiple outbuildings offer endless possibilities, including an 18’x36’ poultry house, a vintage outhouse, a 17’x22’ corn crib, and a 36’x52’ barn with potential for restoration. The impressive 37’x64’ pole barn features partially insulated space with concrete floors, 220-volt electric, 10 foot garage doors, its own furnace, and window A/C units that's ideal for a workshop, garage, or mechanic’s dream setup. The additional section with dirt flooring and built-in shelving is perfect for storage or livestock use. With some TLC, this property has incredible potential to be transformed into your ideal country homestead or investment opportunity.
    98 days
    |
    705
    |
    32
    |

    Zillow last checked:

    Listing updated:

    Listed by:

    Ashli Rowe 574-806-4692,

    Redlow Group

    Source: IRMLS,MLS#: 202612499MLS Logo

      Facts & features

      Interior

      Bedrooms & bathrooms
      • Bedrooms: 3
      • Bathrooms: 2
      • Full bathrooms: 2
      • Main level bedrooms: 1
      Bedroom 1
      • Level: Main
      Bedroom 2
      • Level: Upper
      Family room
      • Level: Main
      • Area: 144
      • Dimensions: 12 x 12
      Kitchen
      • Level: Main
      • Area: 140
      • Dimensions: 14 x 10
      Living room
      • Level: Main
      • Area: 180
      • Dimensions: 15 x 12
      Heating
      • Propane, Hot Water, Propane Tank Rented
      Cooling
      • Window Unit(s), Ceiling Fan(s)
      Appliances
      • Included: Dishwasher, Microwave, Gas Water Heater
      Features
      • Kitchen Island, Tub/Shower Combination
      • Flooring: Carpet, Laminate
      • Basement: Crawl Space,Partial
      • Has fireplace: No
      • Fireplace features: None
      Interior area
      • Total structure area: 2,126
      • Total interior livable area: 2,126 sqft
      • Finished area above ground: 2,126
      • Finished area below ground: 0
      Video & virtual tour

      Property

      Parking
      • Total spaces: 1
      • Parking features: Detached, Gravel
      • Garage spaces: 1
      • Has uncovered spaces: Yes
      Features
      • Levels: One and One Half
      • Stories: 1.5
      • Patio & porch: Porch Covered
      • Fencing: None
      Lot
      • Size: 2.35 Acres
      • Features: Irregular Lot, 0-2.9999, Rural
      Details
      • Additional structures: Barn(s), Barn
      • Parcel number: 751009100021.100002

      Construction

      Type & style
      • Home type: SingleFamily
      • Property subtype: Single Family Residence
      Materials
      • Other
      • Roof: Asphalt
      Condition
      • New construction: No
      • Year built: 1940

      Utilities & green energy

      • Sewer: Septic Tank
      • Water: Private

      Community & HOA

      Community
      • Subdivision: None
      Location
      • Region: Knox

      Financial & listing details

      • Tax assessed value: $206,000
      • Annual tax amount: $2,842
      • Date on market: 4/10/2026
      • Listing terms: Cash,Conventional

        Estimated market value

        $226,600

        $215,000 - $238,000

        $2,252/mo

        Price history

        DateEventPrice
        7/15/2026Price change$235,000-2%
        Source: IRMLS #202612499 Report a problem
        7/13/2026Listed for sale$239,900$113/sqft
        Source: NIRA as distributed by MLS GRID #836907 Report a problem
        6/11/2026Pending sale$239,900$113/sqft
        Source: NIRA as distributed by MLS GRID #836907 Report a problem
        5/22/2026Price change$239,900-4%
        Source: IRMLS #202612499 Report a problem
        4/10/2026Listed for sale$249,900
        Source: IRMLS #202612499 Report a problem

        Public tax history

        YearProperty taxesTax assessment
        2025$1,661 +5%$206,000 +2.8%
        2024$1,582 -0.8%$200,400 +11%
        2023$1,595 +11.7%$180,500 +11.8%
        2022$1,428 +7.8%$161,500 +18.1%
        2021$1,325 -11.5%$136,800 +6%
        2020$1,496 +0.1%$129,000 -0.5%
        2019$1,495 -5.9%$129,600 +1.8%
        2018$1,588 -35.1%$127,300 -2.3%
        2017$2,446 +58.1%$130,300 -0.2%
        2016$1,547 +2.6%$130,600 +1%
        2014$1,508 +12.9%$129,300 +5.6%
        2013$1,336 +10.1%$122,500 +2.9%
        2012$1,213 $119,100 +8.3%
        2011-- $110,000 +2.7%
        2010$1,074 -0.3%$107,100 -0.8%
        2009$1,078 +7.1%$108,000 +5.8%
        2007$1,006 $102,100 +8.7%
        2006-- $93,900
        2005-- $93,900
        Find assessor info on the county website

        Monthly payment

        Est. payment

        Payment breakdown

        Explore the cost of this home by adjusting the details. Changes won't be saved.
        All calculations are estimates and provided by Zillow, Inc. for informational purposes only. Actual amounts may vary.
        HOA fees may include property taxes on listings classified as Co-Ops. Contact the listing agent and/or owner for fee details.
        Mortgage interest rates are dependent on a number of factors, including credit score, down payment, and repayment length. Interest rate data provided by Zillow Group Marketplace, Inc. as of 1/1/1970 from various mortgage lenders with which we have lead or other similar arrangements; the Estimated Payment is an average of those rates.
        See how much you could borrow to make a competitive offer.

        Climate risks

        Neighborhood: 46534

        Getting around

        0 / 100
        Car-Dependent
        25 / 100
        Somewhat Bikeable

        Nearby schools

        GreatSchools rating
        Schools provided by the listing agent
        • Elementary: Knox
        • Middle: Knox
        • High: Knox
        • District: Knox Community School Corp.

        Source: IRMLS. This data may not be complete. We recommend contacting the local school district to confirm school assignments for this home.

        A local agent can set up tours, give advice and negotiate with sellers.

        A local lender can help you make sure your offer is ready when you are.

        Browse local experts

        Similar homes