Skip main navigation
Off market
  • $599,600

    4350 S Estes St, Littleton, CO 80123

    4beds
    2,092sqft
    SingleFamily
    Built in 1972
    9,966 Square Feet Lot
    $599,600 Zestimate®
    $287/sqft
    $3,184 Estimated rent

    Home value

    $599,600

    $570,000 - $630,000

    $3,184/mo

    Zestimate® history
    Loading
    Loading...

    Owner options

    List your home for rent

    $3,184/mo

    Rent Zestimate®

    Find your next renter with Zillow Rental Manager. Plus, with online applications, you can quickly screen prospective tenants – for free.

    Learn more

    $3,184/mo

    Rent Zestimate®

    Refinance and save

    $3,439/mo

    Est. payment

    Refinancing to a lower rate could help reduce your monthly payments and save thousands over the life of the loan.

    See today's rates

    $3,439/mo

    Est. payment

    Explore your selling options

    Work with a Zillow partner agent

    Leverage their expertise and Zillow's premium Showcase listings to get your home seen by more buyers.

    Get started

    List with your own agent

    Get your home in front of millions of buyers by listing it on Zillow.

    Learn how to do it

    Sell it yourself

    Take full control of how buyers see your home on Zillow by listing For Sale by Owner (FSBO).

    List your home

    What's special

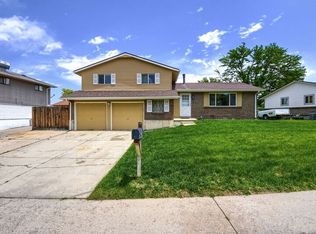

    Gorgeous, must see home with all the upgrades!   Rustic, farmhouse feel with new exterior paint and beautiful landscaping in front.  Stunning kitchen with brand new counter-tops,  upgraded cabinets,  stainless steel appliances, and recessed lighting.  Newer engineered hardwoods throughout the main level, new wood ship-lap wall in dining room and newer carpet.  Master bedroom has its own beautifully remodeled, private bath.  Brand new finished basement with family room and bedroom.  New roof in 2014,  hot water heater in 2015, furnace in 2012 and newer swamp cooler. Radon mitigation system is installed.  Prime location on a large corner lot with plenty of parking for all your toys and sprinkler system.  Back patio area is perfect for entertaining and the shed provides additional storage.  Quiet neighborhood with lots of walking trails - this home will not last.

    This property is off market, which means it's not currently listed for sale or rent on Zillow. This may be different from what's available on other websites or public sources.

    Facts & features

    Interior

    Bedrooms & bathrooms
    • Bedrooms: 4
    • Bathrooms: 2
    • Full bathrooms: 1
    • 3/4 bathrooms: 1
    Heating
    • Forced air, Gas
    Cooling
    • Evaporative
    Appliances
    • Included: Dishwasher, Garbage disposal, Microwave, Range / Oven, Refrigerator
    Features
    • Ceiling Fan(s), Smoke Free, Butcher Counters
    • Flooring: Tile, Carpet, Hardwood
    • Basement: Finished
    • Has fireplace: Yes
    • Fireplace features: Living Room
    Interior area
    • Total interior livable area: 2,092 sqft
    • Finished area below ground: 483.00

    Property

    Parking
    • Total spaces: 1
    • Parking features: Garage - Attached
    Features
    • Patio & porch: Patio, Front Porch
    • Exterior features: Brick
    Lot
    • Size: 9,966 Square Feet
    Details
    • Parcel number: 5910105023
    • Zoning description: R-1B

    Construction

    Type & style
    • Home type: SingleFamily
    • Architectural style: Traditional
    Materials
    • Other
    • Roof: Composition
    Condition
    • Year built: 1972

    Utilities & green energy

    • Sewer: Public Sewer
    • Water: Public

    Community & HOA

    Community
    • Security: Radon Mitigation System
    Location
    • Region: Littleton

    Financial & listing details

    • Price per square foot: $287/sqft
    • Tax assessed value: $571,791
    • Annual tax amount: $3,667

    Price history

    DateEventPrice
    9/21/2020Sold$435,000$208/sqft
    Source: Public Record Report a problem
    7/16/2020Sold$435,000-0.5%$208/sqft
    Source: Agent Provided Report a problem
    6/17/2020Pending sale$437,000$209/sqft
    Source: Coldwell Banker Residential 26 #2366357 Report a problem
    6/14/2020Price change$437,000-2.1%$209/sqft
    Source: Coldwell Banker Residential 26 #2366357 Report a problem
    6/11/2020Listed for sale$446,500+14.5%$213/sqft
    Source: Coldwell Banker Residential 26 #2366357 Report a problem
    3/12/2019Sold$390,000+4%$186/sqft
    Source: Public Record Report a problem
    2/3/2019Pending sale$375,000$179/sqft
    Source: Urban Luxe Real Estate #5557044 Report a problem
    2/1/2019Listed for sale$375,000+17.2%$179/sqft
    Source: Urban Luxe Real Estate #5557044 Report a problem
    2/26/2016Sold$320,000+73%$153/sqft
    Source: Public Record Report a problem
    1/14/2010Sold$185,000$88/sqft
    Source: Public Record Report a problem
    11/25/2009Price change$185,000-7.5%$88/sqft
    Source: 5280 Homes #813485 Report a problem
    10/9/2009Price change$200,000-2.4%$96/sqft
    Source: 5280 Homes #813485 Report a problem
    9/20/2009Listed for sale$205,000-6.8%$98/sqft
    Source: 5280 Homes #813485 Report a problem
    8/18/2003Sold$219,900+74.5%$105/sqft
    Source: Public Record Report a problem
    3/5/1997Sold$126,000$60/sqft
    Source: Public Record Report a problem

    Public tax history

    YearProperty taxesTax assessment
    2025$3,667 +0%$35,737 -4.5%
    2024$3,666 +22.2%$37,429
    2023$3,000 -1.3%$37,429 +24.5%
    2022$3,038 +15.6%$30,075 -2.8%
    2021$2,628 $30,940 +15.4%
    2020$2,628 +1.3%$26,818
    2019$2,595 +9.6%$26,818 +13.5%
    2018$2,367 $23,625
    2017$2,367 +28.3%$23,625 +23%
    2016$1,845 +100%$19,215
    2015$923 -40.2%$19,215 +25.8%
    2014$1,543 -0.8%$15,272
    2013$1,555 +1.9%$15,272 -1.7%
    2012$1,526 -4.9%$15,538
    2011$1,605 +0.1%$15,538 -5.5%
    2010$1,603 -4.6%$16,440
    2009$1,680 +0.4%$16,440 -4.3%
    2008$1,674 +2.3%$17,180
    2007$1,636 +2.4%$17,180 +3.6%
    2006$1,598 -2.5%$16,580 -0.4%
    2005$1,639 +8.3%$16,640
    2004$1,514 +8.9%$16,640
    2003$1,390 +1.7%$16,640 +10.5%
    2002$1,367 +7.8%$15,060 +18.1%
    2001$1,269 +4.1%$12,750
    2000$1,218 $12,750
    Find assessor info on the county website

    Neighborhood: 80123

    Nearby schools

    GreatSchools rating
    Schools provided by the listing agent
    • Elementary: Blue Heron
    • Middle: Carmody
    • High: Bear Creek
    • District: Jefferson County R-1

    Source: The MLS. This data may not be complete. We recommend contacting the local school district to confirm school assignments for this home.

    Get a cash offer in 3 minutes
    Find out how much your home could sell for in as little as 3 minutes with a no-obligation cash offer.
    Estimated market value
    $599,600
    Get a cash offer in 3 minutes
    Find out how much your home could sell for in as little as 3 minutes with a no-obligation cash offer.
    Estimated market value
    $599,600