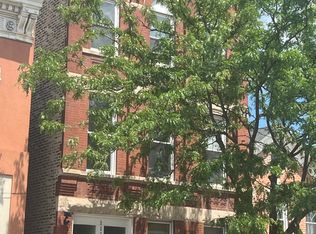
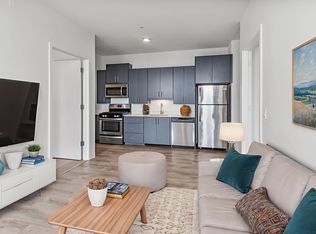
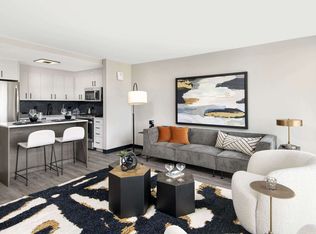
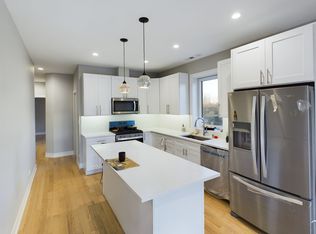
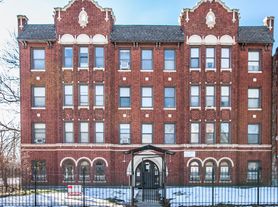
Spacious 3-bedroom, 2-bath simplex offering nearly 1,800 square feet of living space on historic South Oakenwald Avenuejust steps from the lake in Chicago's Oakland neighborhood. This well-appointed home features tray ceilings, custom hardwood flooring, and detailed millwork throughout. The open-concept layout connects the kitchen, dining, and living areas, complete with built-in shelving and a fireplace. The kitchen includes custom 55-inch cabinets, Bosch stainless steel appliances, a glass mosaic tile backsplash, under-cabinet lighting, quartz countertops, and an oversized island for additional prep and seating space. The primary suite offers a walk-in closet, dual vanities, a walk-in shower with dual shower heads and body sprays, and touch-light mirrors. Additional features include an outdoor deck and 1 space garage parking. *All residents are enrolled in our Resident Benefits Package (RBP) for $52.00/Mo which includes insurance. If a resident provides their own insurance policy and it is approved, $10.95/Mo will be deducted from the monthly cost.
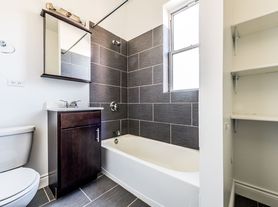
Master Bathroom
Trash Removal
Water
Apartment for rent
$3,200/moFees may apply
4350 S Oakenwald Ave, # 201, Chicago, IL 60653
3beds
1,800sqft
Price may not include required fees and charges. Learn more|
Apartment
Available Tue Sep 1 2026
Cats, dogs OK
Air conditioner, central air
In unit laundry
Garage parking
Central, fireplace, forced air
What's special
Outdoor deckCustom hardwood flooringBosch stainless steel appliancesQuartz countertopsTray ceilingsTouch-light mirrorsGlass mosaic tile backsplash
- 2 days |
- -- |
- -- |
Zillow last checked:
Listing updated:
Travel times

Let’s turn your rent into credit progress
Build credit history with every on-time payment and get credit for the payment you’re already making.
Facts & features
Interior
Bedrooms & bathrooms
- Bedrooms: 3
- Bathrooms: 2
- Full bathrooms: 2
Heating
- Central, Fireplace, Forced Air
Cooling
- Air Conditioner, Central Air
Appliances
- Included: Dishwasher
- Laundry: In Unit, Shared
Features
- Walk In Closet
- Flooring: Hardwood
- Has fireplace: Yes
Interior area
- Total interior livable area: 1,800 sqft
Property
Parking
- Parking features: Garage
- Has garage: Yes
- Details: Contact manager
Features
- Patio & porch: Deck
Lot
- Features: Private
Details
- Additional structures: Garage(s)
Construction
Type & style
- Home type: Apartment
- Property subtype: Apartment
Condition
- Year built: 2018
Building
Management
- Pets allowed: Yes
Community & HOA
Location
- Region: Chicago
Financial & listing details
- Lease term: Contact For Details
Nearby apartments for rent


Price history
| Date | Event | Price |
|---|---|---|
| 8/10/2026 | Listed for rent | $3,200+3.2%$2/sqft |
Source: Zillow Rentals Report a problem | ||
| 8/16/2025 | Listing removed | $3,100$2/sqft |
Source: Zillow Rentals Report a problem | ||
| 8/2/2025 | Listed for rent | $3,100$2/sqft |
Source: Zillow Rentals Report a problem | ||
Neighborhood: North Kenwood
Nearby schools
GreatSchools rating
- 3/10Robinson Elementary SchoolGrades: PK-3Distance: 0.1 mi
- 3/10Woodson South Elementary SchoolGrades: PK-8Distance: 0.6 mi
- 1/10Phillips Academy High SchoolGrades: 9-12Distance: 1.3 mi