Charming and thoughtfully updated bungalow nestled on an expansive lot in the heart of Englewood. This inviting home blends classic character with modern touches, featuring beautiful hardwood floors throughout the main living areas and bedrooms, along with custom woodwork that adds warmth and personality. The remodeled kitchen offers both style and functionality, while the updated bathroom showcases newer tile and a convenient Jack-and-Jill layout. Natural light fills the home, creating a bright and welcoming atmosphere. Situated on a generous quarter acre lot, the outdoor space is truly a standout - complete with mature trees, a fully fenced yard, garden area, and a custom outdoor grilling space perfect for entertaining. A charming stone walkway and front entry enhance the home's curb appeal. Attic space is partially finished, perfect for storage or as a nice getaway for artists to create. The garage has 240V power, ready for charging with your EV hookup. Mini split air conditioner can be included with the home, and would need to be installed by the technician of your choice after closing. The property is approved for an ADU for future expansion, and being the largest lot in the area it has the potential to be subdivided into two lots; pending an application and approval with the city. Additional highlights include ample parking, flexible outdoor space, and easy access to local shopping, dining, parks, and transportation. A rare opportunity to own a character-filled home on an oversized lot in a rapidly growing area-don't miss it.
Sold for $585,000
$585,000
4350 S Pennsylvania St, Englewood, CO 80113
3beds
1,331sqft
Single Family Residence
Built in 1911
10,790 Square Feet Lot
$582,300 Zestimate®
$440/sqft
$3,073 Estimated rent
Home value
$582,300
$547,000 - $617,000
$3,073/mo
Zestimate® history
Owner options
List your home for rent
$3,073/mo
Rent Zestimate®
Find your next renter with Zillow Rental Manager. Plus, with online applications, you can quickly screen prospective tenants – for free.
$3,073/mo
Rent Zestimate®
Refinance and save
$3,395/mo
Est. payment
Refinancing to a lower rate could help reduce your monthly payments and save thousands over the life of the loan.
$3,395/mo
Est. payment
Explore your selling options
Work with a Zillow partner agent
Leverage their expertise and Zillow's premium Showcase listings to get your home seen by more buyers.
Get startedList with your own agent
Get your home in front of millions of buyers by listing it on Zillow.
Learn how to do itSell it yourself
Take full control of how buyers see your home on Zillow by listing For Sale by Owner (FSBO).
List your homeWhat's special
Mature treesFully fenced yardAmple parkingGarden areaCharacter-filled homeOversized lotFlexible outdoor space
Zillow last checked:
Listing updated:
Listed by:
Griffin Sheard 720-951-7240,
RE/MAX of Boulder, Inc
Bought with:
Griffin Sheard, 100110008
RE/MAX of Boulder, Inc
Source: IRES as distributed by MLS GRID,MLS#: 1058251
Facts & features
Interior
Bedrooms & bathrooms
- Bedrooms: 3
- Bathrooms: 2
- Full bathrooms: 1
- 3/4 bathrooms: 1
- Main level bathrooms: 1
Primary bedroom
- Description: Hardwood
- Level: Main
- Area: 22436 Square Feet
- Dimensions: 142 x 158
Bedroom 2
- Level: Main
Kitchen
- Description: Tile
- Level: Main
- Area: 15958 Square Feet
- Dimensions: 101 x 158
Heating
- Forced Air
Cooling
- Evaporative Cooling, Ductless
Appliances
- Included: Gas Range, Dishwasher, Refrigerator, Washer, Dryer
Features
- Separate Dining Room, Jack & Jill Bathroom
- Flooring: Wood
- Windows: Window Coverings
- Basement: Partial
- Number of fireplaces: 1
- Fireplace features: Family Room, One
Interior area
- Total structure area: 1,008
- Total interior livable area: 1,331 sqft
- Finished area above ground: 1,008
Property
Parking
- Total spaces: 2
- Parking features: Garage Door Opener, Detached
- Garage spaces: 2
- Details: Detached
Features
- Levels: One
- Stories: 1
- Patio & porch: Patio
- Fencing: Fenced
Lot
- Size: 10,790 Square Feet
- Features: Level
Details
- Parcel number: 207710103006
- Zoning: R-1-C
- Special conditions: Private Owner
Construction
Type & style
- Home type: SingleFamily
- Property subtype: Single Family Residence
Materials
- Frame
- Roof: Fiberglass
Condition
- New construction: No
- Year built: 1911
Utilities & green energy
- Sewer: Public Sewer
- Water: City
- Utilities for property: Electricity Available
Community & HOA
Community
- Subdivision: So Bdwy Heights
HOA
- Has HOA: No
Location
- Region: Englewood
Financial & listing details
- Price per square foot: $440/sqft
- Tax assessed value: $539,400
- Annual tax amount: $2,876
- Date on market: 5/5/2026
- Listing terms: Cash,Conventional,FHA,VA Loan
- Exclusions: Seller's personal property
- Electric utility on property: Yes
Price history
| Date | Event | Price |
|---|---|---|
| 7/1/2026 | Sold | $585,000$440/sqft |
Source:  IRES as distributed by MLS GRID #1058251 Report a problem IRES as distributed by MLS GRID #1058251 Report a problem | ||
| 5/22/2026 | Pending sale | $585,000$440/sqft |
Source:  REcolorado as distributed by MLS GRID #IR1058251 Report a problem REcolorado as distributed by MLS GRID #IR1058251 Report a problem | ||
| 5/5/2026 | Listed for sale | $585,000+10.4%$440/sqft |
Source: IRES as distributed by MLS GRID #1058251 Report a problem | ||
| 10/28/2021 | Sold | $530,000+6%$398/sqft |
Source: Public Record Report a problem | ||
| 9/28/2021 | Pending sale | $499,900$376/sqft |
Source: Metro Brokers, Inc. #8694951 Report a problem | ||
| 9/25/2021 | Listed for sale | $499,900$376/sqft |
Source: Metro Brokers, Inc. #8694951 Report a problem | ||
| 9/8/2021 | Pending sale | $499,900$376/sqft |
Source: Metro Brokers, Inc. #8694951 Report a problem | ||
| 9/2/2021 | Listed for sale | $499,900+37%$376/sqft |
Source: Metro Brokers, Inc. #8694951 Report a problem | ||
| 8/15/2019 | Listing removed | $365,000$274/sqft |
Source: Keller Williams Realty DTC LLC #7625317 Report a problem | ||
| 6/7/2019 | Listed for sale | $365,000$274/sqft |
Source: Keller Williams Realty DTC LLC #7625317 Report a problem | ||
| 6/7/2019 | Pending sale | $365,000-6.4%$274/sqft |
Source: Keller Williams Realty DTC LLC #7625317 Report a problem | ||
| 5/1/2019 | Sold | $390,000+6.8%$293/sqft |
Source: Public Record Report a problem | ||
| 3/20/2019 | Pending sale | $365,000$274/sqft |
Source: Keller Williams Realty DTC LLC #7625317 Report a problem | ||
| 3/14/2019 | Listed for sale | $365,000+72.2%$274/sqft |
Source: Keller Williams DTC #7625317 Report a problem | ||
| 7/12/2005 | Sold | $212,000+19.8%$159/sqft |
Source: Public Record Report a problem | ||
| 7/5/2000 | Sold | $177,000+31.1%$133/sqft |
Source: Public Record Report a problem | ||
| 3/31/1998 | Sold | $135,000+21.7%$101/sqft |
Source: Public Record Report a problem | ||
| 8/25/1995 | Sold | $110,900$83/sqft |
Source: Public Record Report a problem | ||
Public tax history
| Year | Property taxes | Tax assessment |
|---|---|---|
| 2025 | $2,794 +13.4% | $33,712 -3.8% |
| 2024 | $2,464 +17.5% | $35,034 -10.4% |
| 2023 | $2,098 +3.7% | $39,095 +35.7% |
| 2022 | $2,024 | $28,801 +0.4% |
| 2021 | -- | $28,693 +9% |
| 2020 | $1,934 +16.6% | $26,327 +20.8% |
| 2019 | $1,659 | $21,793 +2.7% |
| 2018 | $1,659 +0.9% | $21,211 |
| 2017 | $1,644 | $21,211 +8.3% |
| 2016 | -- | $19,582 |
| 2015 | -- | $19,582 +30.4% |
| 2014 | $1,323 +21% | $15,021 -6.1% |
| 2013 | $1,093 | $16,000 |
| 2012 | -- | $16,000 |
| 2011 | $979 +1.1% | $16,000 +1.3% |
| 2010 | $969 -0.1% | $15,790 |
| 2009 | $970 | $15,790 -0.3% |
| 2008 | -- | $15,833 |
| 2007 | -- | $15,833 +3.3% |
| 2006 | -- | $15,331 |
| 2005 | -- | $15,331 +0.3% |
| 2002 | $931 +13.9% | $15,280 +20.2% |
| 2001 | $817 | $12,710 |
Find assessor info on the county website
Neighborhood: Duncan Park
Nearby homes
- $374,6003 bd1 ba834 sqft4352 S Pennsylvania St, Englewood, CO 80113Off Market
- $600,0003 bd2 ba1.9k sqft4340 S Pennsylvania St, Englewood, CO 80113Sold
- $555,3003 bd2 ba1.9k sqft4340 Pennsylvania St, Englewood, CO 80113Off Market
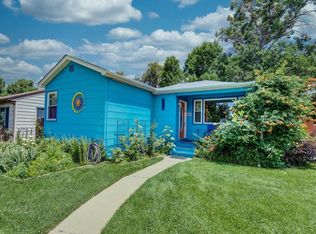
- $493,8003 bd2 ba1.5k sqft4330 S Pennsylvania St, Englewood, CO 80113Off Market
- $481,9001 bd2 ba728 sqft4376 S Pennsylvania St, Englewood, CO 80113Off Market
- $515,9003 bd2 ba1.6k sqft4353 S Pearl St, Englewood, CO 80113Off Market
- $490,3002 bd1 ba939 sqft4343 S Pearl St, Englewood, CO 80113Off Market
- $630,0003 bd2 ba1.5k sqft4363 S Pearl St, Englewood, CO 80113Sold
Nearby schools
GreatSchools rating
- 7/10Cherrelyn Elementary SchoolGrades: K-6Distance: 0.3 mi
- 1/10Englewood Middle SchoolGrades: 7-8Distance: 0.7 mi
- 4/10Englewood High SchoolGrades: 9-12Distance: 0.6 mi
Schools provided by the listing agent
- Elementary: Cherrelyn
- Middle: Englewood
- High: Englewood
Source: IRES as distributed by MLS GRID. This data may not be complete. We recommend contacting the local school district to confirm school assignments for this home.
Get a cash offer in 3 minutes
Find out how much your home could sell for in as little as 3 minutes with a no-obligation cash offer.
Estimated market value
$582,300
Get a cash offer in 3 minutes
Find out how much your home could sell for in as little as 3 minutes with a no-obligation cash offer.
Estimated market value
$582,300
- Colorado
- Arapahoe County
- Englewood
- 80113
- Duncan Park
- 4350 S Pennsylvania St
Nearby cities
Nearby neighborhoods
Nearby zip codes
Other Englewood Topics
