Generous lots and a slower pace give this Aloha neighborhood a country feel without sacrificing abundant, nearby shopping and other amenities. Enjoy this spacious ranch-style offering which has been expanded to add a primary suite packed with extras, as well as a light-filled second bedroom. The ensuite bath in the primary features double sinks and a walk-in shower. A large walk-in closet, and an exterior door with energy efficient enclosed blinds create a cozy refuge. All three original bedrooms include closet organizers and ceiling fans, with a queen-sized Murphy bed in sunny bedroom #4. Main bath includes tub w/shower. Half bath off laundry room with pocket door. Hardwood floors, ceramic wood-look tile in the kitchen, custom butcher-block counters, and crown molding on the cupboards reflect the owner’s love and talent for all things wood. The living room’s huge bay window bathes the space with afternoon sunlight. Fiberglass frames for the double-paned glass windows throughout the house lend beauty and energy efficiency. The former fireplace now houses a pellet stove which heats the home in winter, and is surrounded by a beautiful custom mantel. Dining area features a built-in, floor-ceiling hutch and oak pocket door. Appliances all stay, except garage freezer and pantry shelving. Oversized two-car garage offers abundant cupboard storage, and outside RV parking. Double patio, custom workshop with full electrical (incl 220), garden shed, and raised beds make the fully-fenced back yard irresistible! Property includes a well, but no pump. Buyer due diligence.
Sold
$570,000
4350 SW 202nd Ave, Beaverton, OR 97078
5beds
1,796sqft
Residential, Single Family Residence
Built in 1964
0.35 Acres Lot
$551,500 Zestimate®
$317/sqft
$3,037 Estimated rent
Home value
$551,500
$524,000 - $579,000
$3,037/mo
Zestimate® history
Owner options
List your home for rent
$3,037/mo
Rent Zestimate®
Find your next renter with Zillow Rental Manager. Plus, with online applications, you can quickly screen prospective tenants – for free.
$3,037/mo
Rent Zestimate®
Refinance and save
$3,628/mo
Est. payment
Refinancing to a lower rate could help reduce your monthly payments and save thousands over the life of the loan.
$3,628/mo
Est. payment
Explore your selling options
Work with a Zillow partner agent
Leverage their expertise and Zillow's premium Showcase listings to get your home seen by more buyers.
Get startedList with your own agent
Get your home in front of millions of buyers by listing it on Zillow.
Learn how to do itSell it yourself
Take full control of how buyers see your home on Zillow by listing For Sale by Owner (FSBO).
List your homeWhat's special
Garden shedDouble patioSpacious ranch-style offeringLarge walk-in closetGenerous lotsWalk-in showerHardwood floors
Zillow last checked:
Listing updated:
Listed by:
Matthew Claeys 503-341-9543,
Keller Williams Sunset Corridor,
Carol Weddle 503-341-9543,
Keller Williams Sunset Corridor
Bought with:
Jennifer Snodgrass, 201207536
RE/MAX Equity Group
Source: RMLS (OR),MLS#: 355758368
Facts & features
Interior
Bedrooms & bathrooms
- Bedrooms: 5
- Bathrooms: 3
- Full bathrooms: 2
- Partial bathrooms: 1
- Main level bathrooms: 3
Rooms
- Room types: Bedroom 4, Bedroom 5, Workshop, Bedroom 2, Bedroom 3, Dining Room, Family Room, Kitchen, Living Room, Primary Bedroom
Primary bedroom
- Features: Ceiling Fan, Exterior Entry, Ensuite, Walkin Closet, Walkin Shower
- Level: Main
- Area: 285
- Dimensions: 15 x 19
Bedroom 2
- Level: Main
- Area: 165
- Dimensions: 15 x 11
Bedroom 3
- Features: Ceiling Fan, Closet Organizer, Double Closet
- Level: Main
- Area: 130
- Dimensions: 13 x 10
Bedroom 4
- Features: Builtin Features, Ceiling Fan, Closet Organizer
- Level: Main
- Area: 99
- Dimensions: 11 x 9
Bedroom 5
- Features: Ceiling Fan, Closet Organizer, Closet
- Level: Main
- Area: 110
- Dimensions: 11 x 10
Dining room
- Features: Builtin Features
- Level: Main
- Area: 110
- Dimensions: 11 x 10
Kitchen
- Features: Builtin Features, Exterior Entry, Microwave, Double Sinks
- Level: Main
- Area: 170
- Width: 10
Living room
- Features: Bay Window, Fireplace Insert, Pellet Stove
- Level: Main
- Area: 266
- Dimensions: 19 x 14
Heating
- Forced Air
Cooling
- Central Air
Appliances
- Included: Dishwasher, Free-Standing Range, Free-Standing Refrigerator, Microwave, Range Hood, Stainless Steel Appliance(s), Washer/Dryer, Gas Water Heater
- Laundry: Laundry Room
Features
- Ceiling Fan(s), Built-in Features, Closet Organizer, Closet, Double Closet, Double Vanity, Walk-In Closet(s), Walkin Shower, Tile
- Flooring: Hardwood, Tile
- Windows: Double Pane Windows, Bay Window(s)
- Basement: Crawl Space
- Number of fireplaces: 1
- Fireplace features: Insert, Pellet Stove
Interior area
- Total structure area: 1,796
- Total interior livable area: 1,796 sqft
Property
Parking
- Total spaces: 2
- Parking features: Off Street, Parking Pad, RV Access/Parking, Attached, Oversized
- Attached garage spaces: 2
- Has uncovered spaces: Yes
Accessibility
- Accessibility features: Garage On Main, Ground Level, Main Floor Bedroom Bath, One Level, Parking, Utility Room On Main, Walkin Shower, Accessibility
Features
- Levels: One
- Stories: 1
- Patio & porch: Patio
- Exterior features: Garden, Raised Beds, Yard, Exterior Entry
- Fencing: Fenced
Lot
- Size: 0.35 Acres
- Dimensions: 120' x 126.5
- Features: SqFt 15000 to 19999
Details
- Additional structures: Outbuilding, RVParking, ToolShed
- Parcel number: R366516
Construction
Type & style
- Home type: SingleFamily
- Architectural style: Ranch
- Property subtype: Residential, Single Family Residence
Materials
- Cedar
- Roof: Composition
Condition
- Resale
- New construction: No
- Year built: 1964
Utilities & green energy
- Gas: Gas
- Sewer: Public Sewer
- Water: Public, Well
- Utilities for property: Cable Connected
Community & HOA
Community
- Security: Security Lights
HOA
- Has HOA: No
Location
- Region: Beaverton
Financial & listing details
- Price per square foot: $317/sqft
- Tax assessed value: $603,760
- Annual tax amount: $3,963
- Date on market: 10/8/2026
- Cumulative days on market: 2 days
- Listing terms: Cash,Conventional,FHA,VA Loan
Price history
| Date | Event | Price |
|---|---|---|
| 10/30/2026 | Sold | $570,000-0.9%$317/sqft |
Source:  RMLS (OR) #355758368 Report a problem | ||
| 10/10/2026 | Pending sale | $575,000$320/sqft |
Source: RMLS (OR) #355758368 Report a problem | ||
| 10/8/2026 | Listed for sale | $575,000+144.7%$320/sqft |
Source: RMLS (OR) #355758368 Report a problem | ||
| 2/10/2006 | Sold | $235,000+51.1%$131/sqft |
Source: Public Record Report a problem | ||
| 2/28/2001 | Sold | $155,500$87/sqft |
Source: Public Record Report a problem | ||
Public tax history
| Year | Property taxes | Tax assessment |
|---|---|---|
| 2025 | $3,964 +8.5% | $261,150 +10.1% |
| 2024 | $3,652 +2.9% | $237,170 +3% |
| 2023 | $3,548 +4% | $230,270 +3% |
| 2022 | $3,410 +1.9% | $223,570 |
| 2021 | $3,345 +2.1% | -- |
| 2020 | $3,275 +3.1% | $210,740 +3% |
| 2019 | $3,175 +4.5% | $204,610 |
| 2018 | $3,038 | $204,610 +6.1% |
| 2017 | $3,038 +6.7% | $192,880 +3% |
| 2016 | $2,848 | $187,270 +3% |
| 2015 | $2,848 +4.1% | $181,820 +3% |
| 2014 | $2,737 +3.4% | $176,530 +3% |
| 2013 | $2,648 +3.6% | $171,390 +3% |
| 2012 | $2,555 +3.5% | $166,400 -23% |
| 2011 | $2,470 +1.4% | $216,170 -5.8% |
| 2010 | $2,436 +0.8% | $229,500 -7.6% |
| 2009 | $2,418 +7.4% | $248,410 -6.4% |
| 2008 | $2,251 -2.5% | $265,300 -3.1% |
| 2007 | $2,308 +31.4% | $273,780 +15.9% |
| 2006 | $1,757 -0.6% | $236,310 +26.7% |
| 2005 | $1,768 +0.8% | $186,480 +7.1% |
| 2004 | $1,754 +2.5% | $174,040 +6.9% |
| 2003 | $1,711 +3% | $162,800 +5.1% |
| 2002 | $1,661 -0.6% | $154,850 +2% |
| 2001 | $1,671 +19.2% | $151,860 +4.2% |
| 2000 | $1,402 | $145,680 |
Find assessor info on the county website
Neighborhood: Aloha
Nearby homes
- $554,7004 bd3 ba1.9k sqft4390 SW 202nd Ave, Beaverton, OR 97078Off Market
- $472,0003 bd2 ba1.4k sqft4310 SW 202nd Ave, Beaverton, OR 97078Off Market
- $517,6004 bd3 ba1.9k sqft20172 SW Kinnaman Rd, Beaverton, OR 97078Off Market
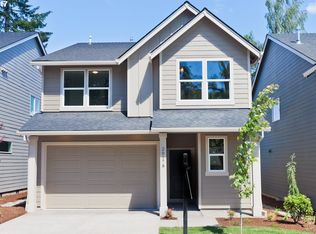
- $514,1004 bd3 ba2k sqft20176 SW Kinnaman Rd, Beaverton, OR 97078Off Market
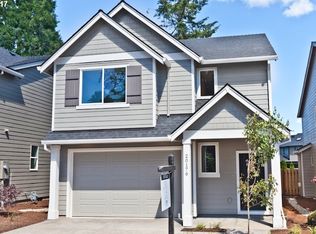
- $463,8003 bd2 ba1k sqft20170 SW Kinnaman Rd, Beaverton, OR 97078Off Market
- $517,3004 bd3 ba1.9k sqft20178 SW Kinnaman Rd, Beaverton, OR 97078Off Market
- $501,7003 bd1 ba1.7k sqft4345 SW 202nd Ave, Aloha, OR 97078Off Market
- $512,6004 bd3 ba2k sqft20182 SW Kinnaman Rd, Beaverton, OR 97078Off Market
Nearby schools
GreatSchools rating
- 6/10Butternut Creek Elementary SchoolGrades: K-6Distance: 0.1 mi
- 5/10R A Brown Middle SchoolGrades: 7-8Distance: 1.8 mi
- 8/10Century High SchoolGrades: 9-12Distance: 1.8 mi
Schools provided by the listing agent
- Elementary: Butternut Creek
- Middle: Brown
- High: Century
Source: RMLS (OR). This data may not be complete. We recommend contacting the local school district to confirm school assignments for this home.
Get a cash offer in 3 minutes
Find out how much your home could sell for in as little as 3 minutes with a no-obligation cash offer.
Estimated market value
$551,500
Get a cash offer in 3 minutes
Find out how much your home could sell for in as little as 3 minutes with a no-obligation cash offer.
Estimated market value
$551,500
- Oregon
- Washington County
- Beaverton
- 97078
- Aloha
- 4350 SW 202nd Ave
