This is a one-of-a-kind home that you must see today!! Location, location, location! Only walking distance to a newly constructed Green Middle School, this retreat-like home will inspire you from the moment you walk in. Enjoy your summer breaks in a spacious, fully fenced, and wooded backyard. Close to 700 sq ft of light gray, spacious deck, surrounded by Tuscany-like pine trees, string lights, and a custom-designed stamped patio, this private oasis features an incredible setting by the pool. The interior of this gorgeous home resembles a beach house. The custom kitchen with island opens to the Dining Room and the Living Room, offering an open floor concept and inviting plenty of natural light. Lower-Level Family room features a whitewashed fireplace, above-grade windows, plush carpet, a Mud Room area with convenient access to a 2-car garage, and a full bathroom with custom glass shower, ceramic tile, and modern mirror and vanity. Upper-level features 3 bedrooms, 1 full bathroom, and a warm and cozy decor. Master bedroom overlooks the gorgeous pool setting. The landscaping in this bright home is immaculate. Enjoy your morning coffee on the cozy deck in front of the house and pick your apples from an apple tree. Backyard features a shed and a great space for some afternoon soccer practices. The kids' playset stays. The major new update is a brand-new energy-efficient furnace. The Listing Broker is related to the sellers.
Closed
$301,000
4350 Sunnyview Dr, Uniontown, OH 44685
3beds
1,822sqft
Single Family Residence
Built in 1979
0.33 Acres Lot
$308,800 Zestimate®
$165/sqft
$2,080 Estimated rent
Home value
$308,800
$281,000 - $337,000
$2,080/mo
Zestimate® history
Owner options
List your home for rent
$2,080/mo
Rent Zestimate®
Find your next renter with Zillow Rental Manager. Plus, with online applications, you can quickly screen prospective tenants – for free.
$2,080/mo
Rent Zestimate®
Refinance and save
$2,021/mo
Est. payment
Refinancing to a lower rate could help reduce your monthly payments and save thousands over the life of the loan.
$2,021/mo
Est. payment
Explore your selling options
Work with a Zillow partner agent
Leverage their expertise and Zillow's premium Showcase listings to get your home seen by more buyers.
Get startedList with your own agent
Get your home in front of millions of buyers by listing it on Zillow.
Learn how to do itSell it yourself
Take full control of how buyers see your home on Zillow by listing For Sale by Owner (FSBO).
List your homeWhat's special
Modern mirror and vanityOpen floor conceptLower-level family roomCozy deckLight gray spacious deckTuscany-like pine treesApple tree
Zillow last checked:
Listing updated:
Listed by:
Ivana Jovicic 330-634-6183 evagreathomes@gmail.com,
Sky Real Estate Group
Bought with:
John P Scaglione, 405446
Coldwell Banker Schmidt Realty
Source: MLS Now,MLS#: 5162113 Originating MLS: Akron Cleveland Association of REALTORS
Originating MLS: Akron Cleveland Association of REALTORSFacts & features
Interior
Bedrooms & bathrooms
- Bedrooms: 3
- Bathrooms: 2
- Full bathrooms: 2
- Main level bedrooms: 3
Primary bedroom
- Description: Flooring: Laminate
- Level: Second
- Dimensions: 16.00 x 10.00
Bedroom
- Features: Breakfast Bar
- Level: Second
- Dimensions: 12.00 x 11.00
Bedroom
- Description: Flooring: Laminate
- Level: Second
- Dimensions: 10.00 x 9.00
Dining room
- Description: Flooring: Ceramic Tile
- Level: First
- Dimensions: 12.00 x 11.00
Family room
- Features: Fireplace
- Level: Lower
- Dimensions: 23.00 x 20.00
Kitchen
- Description: Flooring: Ceramic Tile
- Level: First
- Dimensions: 11.00 x 9.00
Living room
- Description: Flooring: Ceramic Tile
- Level: First
- Dimensions: 16.00 x 14.00
Heating
- Forced Air, Gas
Cooling
- Central Air
Features
- Basement: Full
- Number of fireplaces: 1
Interior area
- Total structure area: 1,822
- Total interior livable area: 1,822 sqft
- Finished area above ground: 1,672
- Finished area below ground: 150
Property
Parking
- Total spaces: 2
- Parking features: Attached, Garage, Garage Door Opener, Paved
- Attached garage spaces: 2
Features
- Levels: Three Or More,One,Multi/Split
- Stories: 1
- Patio & porch: Deck, Patio
- Has private pool: Yes
- Pool features: Above Ground
- Fencing: Chain Link,Full
Lot
- Size: 0.33 Acres
- Dimensions: 85 x 168
Details
- Parcel number: 2807743
Construction
Type & style
- Home type: SingleFamily
- Architectural style: Split Level
- Property subtype: Single Family Residence
Materials
- Vinyl Siding
- Roof: Asphalt,Fiberglass
Condition
- Year built: 1979
Utilities & green energy
- Sewer: Public Sewer
- Water: Well
Community & HOA
Community
- Subdivision: Green Meadows Estates #1
HOA
- Has HOA: No
Location
- Region: Uniontown
Financial & listing details
- Price per square foot: $165/sqft
- Tax assessed value: $214,690
- Annual tax amount: $3,579
- Date on market: 10/4/2025
- Cumulative days on market: 45 days
Price history
| Date | Event | Price |
|---|---|---|
| 12/22/2025 | Sold | $301,000-8.5%$165/sqft |
Source:  MLS Now #5162113 Report a problem MLS Now #5162113 Report a problem | ||
| 11/19/2025 | Pending sale | $329,000$181/sqft |
Source: MLS Now #5162113 Report a problem | ||
| 10/29/2025 | Price change | $329,000-2.9%$181/sqft |
Source: MLS Now #5162113 Report a problem | ||
| 10/4/2025 | Listed for sale | $339,000+118.7%$186/sqft |
Source: MLS Now #5162113 Report a problem | ||
| 11/13/2015 | Sold | $155,000-5.8%$85/sqft |
Source: MLS Now #3751991 Report a problem | ||
| 10/12/2015 | Pending sale | $164,500$90/sqft |
Source: RE/MAX Crossroads Properties #3751991 Report a problem | ||
| 10/1/2015 | Listed for sale | $164,500+7.2%$90/sqft |
Source: RE/MAX Crossroads Properties #3751991 Report a problem | ||
| 10/23/2003 | Sold | $153,500$84/sqft |
Source: Public Record Report a problem | ||
Public tax history
| Year | Property taxes | Tax assessment |
|---|---|---|
| 2025 | $3,761 +0.4% | $75,140 |
| 2024 | $3,745 +4.6% | $75,140 |
| 2023 | $3,580 +24.7% | $75,140 +39.4% |
| 2022 | $2,871 +6.5% | $53,894 |
| 2021 | $2,694 | $53,894 |
| 2020 | -- | $53,894 +17.1% |
| 2019 | $2,414 -2.1% | $46,005 +0% |
| 2018 | $2,466 +11.4% | $46,000 |
| 2017 | $2,214 | $46,000 +19% |
| 2016 | $2,214 | $38,670 |
| 2015 | $2,214 +0.6% | $38,670 |
| 2014 | $2,200 -5.5% | $38,670 -5% |
| 2013 | $2,329 -0.5% | $40,710 |
| 2012 | $2,340 +2.9% | $40,710 0% |
| 2011 | $2,275 +13.8% | $40,716 -4.5% |
| 2010 | $2,000 | $42,641 |
| 2009 | -- | $42,641 |
| 2008 | $2,074 -0.8% | $42,641 -5.1% |
| 2007 | $2,090 +1.3% | $44,937 |
| 2006 | $2,063 +3.3% | $44,937 |
| 2005 | $1,997 | $44,937 +9.3% |
| 2004 | -- | $41,105 |
| 2003 | $2,047 -0.5% | $41,105 |
| 2002 | $2,058 +11.9% | $41,105 +16.2% |
| 2001 | $1,839 +0.8% | $35,364 |
| 2000 | $1,824 | $35,364 |
Find assessor info on the county website
Neighborhood: 44685
Nearby homes
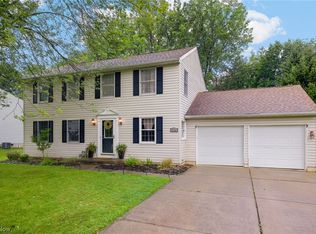
- $296,0004 bd3 ba2.4k sqft4358 Sunnyview Dr, Uniontown, OH 44685Sold
- $251,4003 bd1 ba1.5k sqft4342 Sunnyview Cir, Uniontown, OH 44685Off Market
- $346,5004 bd3 ba2k sqft4334 Sunnyview Dr, Uniontown, OH 44685Off Market
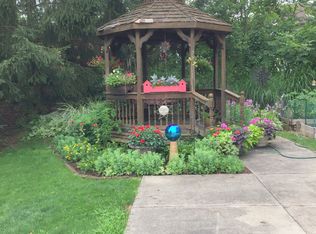
- $293,9003 bd2 ba1.7k sqft4366 Sunnyview Dr, Uniontown, OH 44685Off Market
- $332,4004 bd3 ba1.8k sqft1640 Cloverview Dr, Uniontown, OH 44685Off Market
- $342,1004 bd3 ba1.7k sqft4341 Maplewood Dr, Uniontown, OH 44685Off Market
- $388,8004 bd2 ba2.2k sqft4357 Maplewood Dr, Uniontown, OH 44685Off Market
- $335,3004 bd2 ba2k sqft1641 Cloverview Dr, Uniontown, OH 44685Off Market
Nearby schools
GreatSchools rating
- 9/10Green Intermediate Elementary SchoolGrades: 4-6Distance: 0.3 mi
- 8/10Green Middle SchoolGrades: 6-8Distance: 0.3 mi
- 8/10Green High SchoolGrades: 9-12Distance: 0.9 mi
Schools provided by the listing agent
- District: Green LSD (Summit)- 7707
Source: MLS Now. This data may not be complete. We recommend contacting the local school district to confirm school assignments for this home.
Get a cash offer in 3 minutes
Find out how much your home could sell for in as little as 3 minutes with a no-obligation cash offer.
Estimated market value
$308,800
Get a cash offer in 3 minutes
Find out how much your home could sell for in as little as 3 minutes with a no-obligation cash offer.
Estimated market value
$308,800
- Ohio
- Summit County
- Uniontown
- 44685
- 4350 Sunnyview Dr
Nearby cities
Nearby zip codes
Other Uniontown Topics
