Experience refined country living at 4350 Taylors Wood Drive, a private estate nestled on beautiful acreage in one of Cumming's most desirable settings. Thoughtfully enhanced with extensive updates and exceptional outdoor amenities, this property offers a rare blend of luxury, recreation, and self-sufficient living. Inside, updated flooring including refinished hardwoods, fresh designer paint, and all new HVAC systems create a move-in-ready residence designed for both comfort and style. The finished terrace level expands the home's versatility with the addition of a kitchenette and full bathroom, making it ideal for guests, extended family, or entertaining. Step outside into the screened porch and deck overlooking your own private resort. The sparkling pool and spa serve as the centerpiece of the outdoor living experience, surrounded by peaceful views and abundant space to relax and unwind. Beyond the main residence, the property continues to impress with a massive detached, spray foam insulated 3 bay garage/workshop offering endless possibilities for hobbyists, collectors, craftsmen, or additional storage. The expansive grounds feature a dedicated garden area and a charming chicken coop, creating opportunities for farm-to-table living while maintaining the sophistication of a luxury estate. A covered pavilion provides the perfect setting for al fresco dining, game-day gatherings, or evenings spent enjoying the tranquil surroundings. Combining privacy, acreage, modern upgrades, and resort-style amenities, 4350 Taylors Wood Drive offers a lifestyle rarely found in today's market—a true retreat where luxury and country living come together seamlessly. Situated in a desirable Cumming location of highly rated schools, don't miss the opportunity to make this exceptional property your next home.
Closed
$1,100,000
4350 Taylors Wood Dr, Cumming, GA 30028
4beds
5,253sqft
Single Family Residence, Residential
Built in 2002
4.32 Acres Lot
$1,099,500 Zestimate®
$209/sqft
$4,592 Estimated rent
Home value
$1,099,500
$1.04M - $1.17M
$4,592/mo
Zestimate® history
Owner options
List your home for rent
$4,592/mo
Rent Zestimate®
Find your next renter with Zillow Rental Manager. Plus, with online applications, you can quickly screen prospective tenants – for free.
$4,592/mo
Rent Zestimate®
Refinance and save
$5,329/mo
Est. payment
Refinancing to a lower rate could help reduce your monthly payments and save thousands over the life of the loan.
$5,329/mo
Est. payment
Explore your selling options
Work with a Zillow partner agent
Leverage their expertise and Zillow's premium Showcase listings to get your home seen by more buyers.
Get startedList with your own agent
Get your home in front of millions of buyers by listing it on Zillow.
Learn how to do itSell it yourself
Take full control of how buyers see your home on Zillow by listing For Sale by Owner (FSBO).
List your homeWhat's special
Sparkling pool and spaFresh designer paintExceptional outdoor amenitiesAll new hvac systemsCharming chicken coopExtensive updatesScreened porch and deck
Zillow last checked:
Listing updated:
Listed by:
Meg Frank,
Atlanta Fine Homes Sotheby's International 864-414-2544
Bought with:
Meg Frank, 372667
Atlanta Fine Homes Sotheby's International
Source: FMLS GA,MLS#: 7787442
Facts & features
Interior
Bedrooms & bathrooms
- Bedrooms: 4
- Bathrooms: 4
- Full bathrooms: 3
- 1/2 bathrooms: 1
- Main level bathrooms: 2
- Main level bedrooms: 4
Rooms
- Room types: Attic, Basement, Bonus Room, Family Room, Game Room, Kitchen, Media Room, Office, Workshop
Other
- Description: walk in attic space off upper bonus room
- Level: Upper
Bonus room
- Description: oversized bonus room could be made into a bedroom
- Level: Upper
Kitchen
- Description: finished basement has its own kitchenette
- Level: Lower
Heating
- Central, Natural Gas
Cooling
- Ceiling Fan(s), Central Air
Appliances
- Included: Dishwasher, Gas Range, Microwave, Tankless Water Heater
- Laundry: Laundry Room, Main Level
Features
- Bookcases, Double Vanity, Entrance Foyer, High Ceilings 9 ft Main, High Speed Internet, Recessed Lighting, Tray Ceiling(s), Walk-In Closet(s)
- Flooring: Carpet, Hardwood, Luxury Vinyl, Tile
- Windows: Double Pane Windows, Insulated Windows
- Basement: Daylight,Exterior Entry,Finished,Finished Bath,Full,Interior Entry
- Number of fireplaces: 2
- Fireplace features: Family Room, Gas Log, Gas Starter, Keeping Room
- Common walls with other units/homes: No Common Walls
Interior area
- Total structure area: 5,253
- Total interior livable area: 5,253 sqft
- Finished area above ground: 3,192
- Finished area below ground: 2,061
Property
Parking
- Total spaces: 6
- Parking features: Attached, Detached, Driveway, Garage, Garage Door Opener, Garage Faces Side, Kitchen Level
- Attached garage spaces: 6
- Has uncovered spaces: Yes
Accessibility
- Accessibility features: None
Features
- Levels: Three Or More
- Patio & porch: Covered, Deck, Patio, Screened
- Exterior features: Garden, Private Yard, Storage, Other
- Has private pool: Yes
- Pool features: Fenced, Heated, In Ground, Pool/Spa Combo, Private, Salt Water
- Has spa: Yes
- Spa features: Private
- Fencing: Back Yard,Fenced,Front Yard,Wood,Wrought Iron
- Has view: Yes
- View description: Creek/Stream, Pool, Trees/Woods
- Has water view: Yes
- Water view: Creek/Stream
- Waterfront features: Creek
- Body of water: None
Lot
- Size: 4.32 Acres
- Features: Back Yard, Creek On Lot, Cul-De-Sac, Level, Pasture, Wooded
Details
- Additional structures: Garage(s), RV/Boat Storage, Workshop, Other
- Parcel number: 051 054
- Other equipment: None
- Horse amenities: None
Construction
Type & style
- Home type: SingleFamily
- Architectural style: Ranch
- Property subtype: Single Family Residence, Residential
Materials
- Brick 3 Sides, Cement Siding
- Foundation: Concrete Perimeter
- Roof: Composition
Condition
- Resale
- New construction: No
- Year built: 2002
Details
- Warranty included: Yes
Utilities & green energy
- Electric: 220 Volts in Garage, 220 Volts in Workshop
- Sewer: Septic Tank
- Water: Public
- Utilities for property: Cable Available, Electricity Available, Natural Gas Available, Underground Utilities, Water Available
Green energy
- Energy efficient items: None
- Energy generation: None
Community & HOA
Community
- Features: None
- Security: Smoke Detector(s)
- Subdivision: Taylors Creek
HOA
- Has HOA: No
Location
- Region: Cumming
Financial & listing details
- Price per square foot: $209/sqft
- Tax assessed value: $1,093,860
- Annual tax amount: $9,043
- Date on market: 6/15/2026
- Cumulative days on market: 20 days
- Electric utility on property: Yes
- Road surface type: Paved
Price history
| Date | Event | Price |
|---|---|---|
| 8/6/2026 | Sold | $1,100,000-4.3%$209/sqft |
Source:  FMLS GA #7787442 Report a problem FMLS GA #7787442 Report a problem | ||
| 7/17/2026 | Pending sale | $1,150,000$219/sqft |
Source: FMLS GA #7787442 Report a problem | ||
| 7/12/2026 | Listed for sale | $1,150,000$219/sqft |
Source: FMLS GA #7787442 Report a problem | ||
| 7/12/2026 | Pending sale | $1,150,000$219/sqft |
Source: FMLS GA #7787442 Report a problem | ||
| 6/15/2026 | Listed for sale | $1,150,000+98.3%$219/sqft |
Source: FMLS GA #7787442 Report a problem | ||
| 5/2/2019 | Sold | $580,000-2.4%$110/sqft |
Source:  FMLS GA #6113808 Report a problem FMLS GA #6113808 Report a problem | ||
| 3/27/2019 | Pending sale | $594,500$113/sqft |
Source: PalmerHouse Properties #6113808 Report a problem | ||
| 3/15/2019 | Price change | $594,500-0.1%$113/sqft |
Source: PalmerHouse Properties #6113808 Report a problem | ||
| 2/13/2019 | Listed for sale | $595,000$113/sqft |
Source: Palmerhouse Properties #6113808 Report a problem | ||
| 2/3/2019 | Pending sale | $595,000$113/sqft |
Source: Palmerhouse Properties #6113808 Report a problem | ||
| 1/23/2019 | Price change | $595,000-0.8%$113/sqft |
Source: Palmerhouse Properties #6113808 Report a problem | ||
| 12/30/2018 | Listed for sale | $599,900+412.7%$114/sqft |
Source: Palmerhouse Properties #6113808 Report a problem | ||
| 12/28/2001 | Sold | $117,000$22/sqft |
Source: Public Record Report a problem | ||
Public tax history
| Year | Property taxes | Tax assessment |
|---|---|---|
| 2025 | $9,043 +5.6% | $437,544 +7.4% |
| 2024 | $8,565 +8.2% | $407,456 +5% |
| 2023 | $7,919 +3.8% | $388,176 +23.8% |
| 2022 | $7,628 +11.9% | $313,660 +21.1% |
| 2021 | $6,814 +9.1% | $259,068 +11.8% |
| 2020 | $6,249 +6.1% | $231,672 +3.7% |
| 2019 | $5,890 -4.6% | $223,308 -5% |
| 2017 | $6,174 | $235,084 |
| 2016 | $6,174 | $235,084 +21.1% |
| 2015 | $6,174 +31.7% | $194,164 +7.6% |
| 2014 | $4,690 -0.2% | $180,428 |
| 2013 | $4,698 -1.1% | $180,428 -0.9% |
| 2012 | $4,750 -4.7% | $182,044 -4.5% |
| 2011 | $4,987 | $190,604 -10.3% |
| 2010 | -- | $212,500 |
| 2009 | -- | $212,500 |
| 2008 | -- | $212,500 -1.2% |
| 2007 | -- | $215,000 +8.2% |
| 2006 | $4,265 -1.5% | $198,760 |
| 2005 | $4,331 | $198,760 |
| 2004 | $4,331 -10.1% | $198,760 |
| 2003 | $4,816 +373.4% | -- |
| 2002 | $1,017 | -- |
Find assessor info on the county website
Neighborhood: 30028
Nearby homes
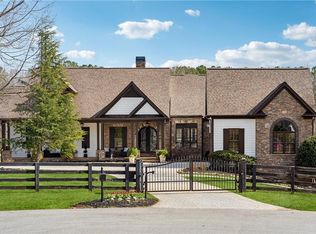
- $1,575,0004 bd5 ba6.9k sqft4355 Taylors Wood Dr, Cumming, GA 30028Sold
- $475,0003 bd2 ba2.1k sqft4940 Hanna Kate Ct, Cumming, GA 30028Sold

- $497,5005 bd3 ba2.3k sqft4930 Hanna Kate Ct, Cumming, GA 30028Off Market

- $549,9995 bd4 ba2.4k sqft4950 Hanna Kate Ct, Cumming, GA 30028Sold

- $795,2007 bd5 ba6.2k sqft4340 Taylors Wood Dr, Cumming, GA 30028Off Market
- $525,1004 bd2 ba2.8k sqft4960 Hanna Kate Ct, Cumming, GA 30028Off Market
- $528,9005 bd3 ba4k sqft4920 Hanna Kate Ct, Cumming, GA 30028Off Market
- $767,9003 bd2 ba2.4k sqft4345 Taylors Wood Dr, Cumming, GA 30028Off Market
Nearby schools
GreatSchools rating
- 8/10Poole's Mill ElementaryGrades: PK-5Distance: 1.5 mi
- 6/10Liberty Middle SchoolGrades: 6-8Distance: 1.3 mi
- 8/10North Forsyth High SchoolGrades: 9-12Distance: 6 mi
Schools provided by the listing agent
- Elementary: Poole's Mill
- Middle: Liberty - Forsyth
- High: North Forsyth
Source: FMLS GA. This data may not be complete. We recommend contacting the local school district to confirm school assignments for this home.
Get a cash offer in 3 minutes
Find out how much your home could sell for in as little as 3 minutes with a no-obligation cash offer.
Estimated market value
$1,099,500
Get a cash offer in 3 minutes
Find out how much your home could sell for in as little as 3 minutes with a no-obligation cash offer.
Estimated market value
$1,099,500
- Georgia
- Forsyth County
- Cumming
- 30028
- 4350 Taylors Wood Dr
Nearby cities
Nearby neighborhoods
Nearby zip codes
Other Cumming Topics
