Discover this beautifully designed all-brick ranch home nestled in Sand Hill Preserve on a private 0.61-acre lot that backs up to protected wooded wetlands. This 3-bedroom, 2-bath custom build features real hardwood floors and an open floor plan with 9’ ceilings and a vaulted living room with built-in surround sound and a stunning corner stone fireplace. The formal dining room is finished with elegant crown molding and chair rail, while the kitchen offers granite countertops, a central island with bar seating, and custom cabinetry — perfect for entertaining or everyday living! Retreat to the spacious primary suite with a large walk-in closet, soaking tub, dual vanities, and a custom tile shower with bench seating. Outside, you'll find a dreamy outdoor living space — including a large screened porch, expansive patio, built-in Bluetooth speakers, and a striking custom stone fireplace. Additional features include an epoxy-coated garage floor, professional landscaping, and thoughtful upgrades throughout. A rare blend of comfort, style, and outdoor enjoyment — this home is truly move-in ready!
Sold for $376,500
$376,500
4350 Timber Grove Dr, Hope Mills, NC 28348
3beds
1,927sqft
Single Family Residence
Built in 2011
0.61 Acres Lot
$375,400 Zestimate®
$195/sqft
$1,784 Estimated rent
Home value
$375,400
$342,000 - $413,000
$1,784/mo
Zestimate® history
Owner options
List your home for rent
$1,784/mo
Rent Zestimate®
Find your next renter with Zillow Rental Manager. Plus, with online applications, you can quickly screen prospective tenants – for free.
$1,784/mo
Rent Zestimate®
Refinance and save
$2,547/mo
Est. payment
Refinancing to a lower rate could help reduce your monthly payments and save thousands over the life of the loan.
$2,547/mo
Est. payment
Explore your selling options
Work with a Zillow partner agent
Leverage their expertise and Zillow's premium Showcase listings to get your home seen by more buyers.
Get startedList with your own agent
Get your home in front of millions of buyers by listing it on Zillow.
Learn how to do itSell it yourself
Take full control of how buyers see your home on Zillow by listing For Sale by Owner (FSBO).
List your homeWhat's special
Custom stone fireplaceReal hardwood floorsElegant crown moldingExpansive patioOpen floor planGranite countertopsEpoxy-coated garage floor
Zillow last checked:
Listing updated:
Listed by:
CAMERON VINES,
VINES REALTY GROUP, LLC
Bought with:
PAIGE BRAMBLE, 292374
CROSS CREEK REALTY & INSURANCE
Source: LPRMLS,MLS#: 751577 Originating MLS: Longleaf Pine Realtors
Originating MLS: Longleaf Pine RealtorsFacts & features
Interior
Bedrooms & bathrooms
- Bedrooms: 3
- Bathrooms: 2
- Full bathrooms: 2
Heating
- Heat Pump
Cooling
- Central Air, Electric
Appliances
- Included: Dryer, Dishwasher, Microwave, Range, Washer
- Laundry: Washer Hookup, Dryer Hookup, Main Level, In Unit
Features
- Attic, Ceiling Fan(s), Cathedral Ceiling(s), Eat-in Kitchen, Granite Counters, Garden Tub/Roman Tub, Kitchen Island, Primary Downstairs, Living/Dining Room, Sound System, Storage, Separate Shower, Vaulted Ceiling(s), Walk-In Closet(s), Wired for Sound, Window Treatments
- Flooring: Hardwood, Tile
- Windows: Blinds
- Basement: Crawl Space
- Number of fireplaces: 1
- Fireplace features: Factory Built, Gas Log
Interior area
- Total interior livable area: 1,927 sqft
Property
Parking
- Total spaces: 2
- Parking features: Attached, Garage
- Attached garage spaces: 2
Features
- Patio & porch: Rear Porch, Front Porch, Patio, Porch, Screened
- Exterior features: Fence, Hot Tub/Spa, Sprinkler/Irrigation, Porch, Propane Tank - Leased, Patio, Storage
- Has spa: Yes
- Fencing: Back Yard,Privacy
Lot
- Size: 0.61 Acres
- Features: Interior Lot, Partially Cleared
- Topography: Sloping
Details
- Parcel number: 0433725959
- Zoning description: R20 - Residential District
- Special conditions: Standard
Construction
Type & style
- Home type: SingleFamily
- Architectural style: Ranch
- Property subtype: Single Family Residence
Materials
- Brick Veneer
Condition
- Good Condition
- New construction: No
- Year built: 2011
Utilities & green energy
- Sewer: Septic Tank
- Water: Public
Community & HOA
Community
- Subdivision: Sand Hill Preserve
HOA
- Has HOA: Yes
- HOA fee: $194 annually
- HOA name: Sand Hill Preserve Hoa (Managed By Little & Young)
Location
- Region: Hope Mills
Financial & listing details
- Price per square foot: $195/sqft
- Tax assessed value: $391,800
- Annual tax amount: $2,869
- Date on market: 10/10/2025
- Cumulative days on market: 3 days
- Listing terms: Cash,Conventional,FHA,New Loan,USDA Loan,VA Loan
- Inclusions: Shed, Hot Tub, Refrigerator (Kitchen), Refrigerator (Garage), Washer, Dryer
- Exclusions: Wind Chimes, Seller's personal belongings
- Ownership: More than a year
- Road surface type: Paved
Price history
| Date | Event | Price |
|---|---|---|
| 11/14/2025 | Sold | $376,500+0.4%$195/sqft |
Source:  LPRMLS #751577 Report a problem LPRMLS #751577 Report a problem | ||
| 10/13/2025 | Pending sale | $375,000$195/sqft |
Source: LPRMLS #751577 Report a problem | ||
| 10/10/2025 | Listed for sale | $375,000+22%$195/sqft |
Source: LPRMLS #751577 Report a problem | ||
| 3/7/2023 | Sold | $307,500+19.6%$160/sqft |
Source: Public Record Report a problem | ||
| 4/6/2020 | Sold | $257,000$133/sqft |
Source:  Doorify MLS #2295924 Report a problem Doorify MLS #2295924 Report a problem | ||
| 1/18/2020 | Pending sale | $257,000$133/sqft |
Source: Mark Spain Real Estate #2295924 Report a problem | ||
| 1/10/2020 | Listed for sale | $257,000+5.8%$133/sqft |
Source: Mark Spain Real Estate #2295924 Report a problem | ||
| 8/3/2018 | Sold | $243,000+0%$126/sqft |
Source: Public Record Report a problem | ||
| 7/8/2018 | Pending sale | $242,900$126/sqft |
Source: BHHS ALL AMERICAN HOMES #2 #544837 Report a problem | ||
| 6/28/2018 | Listed for sale | $242,900+659.1%$126/sqft |
Source: BHHS ALL AMERICAN HOMES #2 #544837 Report a problem | ||
| 11/17/2010 | Sold | $32,000$17/sqft |
Source: Public Record Report a problem | ||
Public tax history
| Year | Property taxes | Tax assessment |
|---|---|---|
| 2025 | $2,869 +12.9% | $391,800 +62.4% |
| 2024 | $2,541 +8.6% | $241,300 +7.3% |
| 2023 | $2,340 +1.6% | $224,900 |
| 2022 | $2,303 | $224,900 |
| 2021 | $2,303 | $224,900 +5.8% |
| 2020 | -- | $212,472 -5.5% |
| 2019 | $2,303 +3.8% | $224,900 |
| 2018 | $2,218 | $224,900 |
| 2017 | $2,218 +7.6% | $224,900 +0.8% |
| 2016 | $2,062 | $223,200 |
| 2015 | $2,062 | $223,200 |
| 2014 | $2,062 | $223,200 |
| 2013 | $2,062 | $223,200 |
| 2012 | $2,062 +661.7% | $223,200 +644% |
| 2011 | $271 | $30,000 |
| 2010 | -- | $30,000 |
| 2009 | -- | $30,000 |
| 2008 | -- | $30,000 |
Find assessor info on the county website
Neighborhood: 28348
Nearby homes
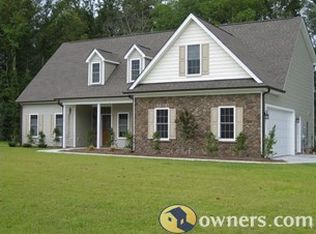
- $354,4003 bd3 ba2.2k sqft4360 Timber Grove Dr, Hope Mills, NC 28348Off Market

- $333,4003 bd2 ba2k sqft4341 Timber Grove Dr, Hope Mills, NC 28348Off Market
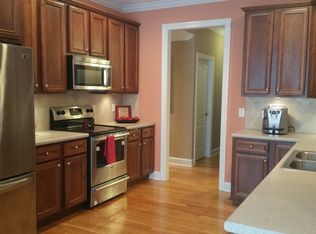
- $400,0004 bd3 ba2.5k sqft4330 Timber Grove Dr, Hope Mills, NC 28348Sold
- $343,3003 bd2 ba2k sqft4351 Timber Grove Dr, Hope Mills, NC 28348Off Market
- $303,1003 bd2 ba1.8k sqft4370 Timber Grove Dr, Hope Mills, NC 28348Off Market
- $310,9003 bd2 ba1.8k sqft4370 Timber Grv, Hope Mills, NC 28348Off Market
- $392,6000.73 Acres4361 Timber Grove Dr, Hope Mills, NC 28348Off Market
- $333,5004 bd3 ba2k sqft1590 Gray Hill Ct, Hope Mills, NC 28348Off Market
Nearby schools
GreatSchools rating
- 4/10Alderman Road ElementaryGrades: PK-5Distance: 3.2 mi
- 8/10Gray's Creek MiddleGrades: 6-8Distance: 2 mi
- 7/10Gray's Creek High SchoolGrades: 9-12Distance: 2.1 mi
Schools provided by the listing agent
- Middle: Grays Creek Middle School
- High: Grays Creek Senior High
Source: LPRMLS. This data may not be complete. We recommend contacting the local school district to confirm school assignments for this home.
Get a cash offer in 3 minutes
Find out how much your home could sell for in as little as 3 minutes with a no-obligation cash offer.
Estimated market value
$375,400
Get a cash offer in 3 minutes
Find out how much your home could sell for in as little as 3 minutes with a no-obligation cash offer.
Estimated market value
$375,400
- North Carolina
- Cumberland County
- Hope Mills
- 28348
- 4350 Timber Grove Dr
Nearby cities
Nearby zip codes
Other Hope Mills Topics
