Low-maintenance, newly-updated townhome just minutes from downtown Crown Point! Upon entering, you'll immediately notice the durable plank floors, high vaulted ceiling and natural daylight that flows from the open-concept living room (the perfect spot to get lost in a good book) to the STUNNING eat-in kitchen, featuring a custom stone breakfast bar, stainless appliances, granite counters, skylight & sliders to your back patio! There are two spacious bedrooms, including the master with charming wood accent wall, updated full bath en suite & 11x5 walk-in closet! Your renovated guest bath & laundry room round out the interior living space, while the fenced backyard is your own private retreat; a great setting to host friends for cookouts this fall, thanks to the paver patio & deck! The attached 2-car garage & shed in the backyard offer plenty of extra storage space. Unbelievable location with easy access to Crown Point, Schererville & I-65 makes commuting to Chicago a breeze!
Closed
$242,000
4350 W 91st Pl, Merrillville, IN 46410
2beds
1,367sqft
Townhouse
Built in 2003
6,141 Square Feet Lot
$263,400 Zestimate®
$177/sqft
$1,904 Estimated rent
Home value
$263,400
$250,000 - $277,000
$1,904/mo
Zestimate® history
Owner options
List your home for rent
$1,904/mo
Rent Zestimate®
Find your next renter with Zillow Rental Manager. Plus, with online applications, you can quickly screen prospective tenants – for free.
$1,904/mo
Rent Zestimate®
Refinance and save
$1,597/mo
Est. payment
Refinancing to a lower rate could help reduce your monthly payments and save thousands over the life of the loan.
$1,597/mo
Est. payment
Explore your selling options
Work with a Zillow partner agent
Leverage their expertise and Zillow's premium Showcase listings to get your home seen by more buyers.
Get startedList with your own agent
Get your home in front of millions of buyers by listing it on Zillow.
Learn how to do itSell it yourself
Take full control of how buyers see your home on Zillow by listing For Sale by Owner (FSBO).
List your homeWhat's special
Laundry roomPaver patioRenovated guest bathNatural daylightStunning eat-in kitchenDurable plank floorsHigh vaulted ceiling
Zillow last checked:
Listing updated:
Listed by:
Shawn Spaw,
Stray Dog Properties, LLC 219-246-5200
Bought with:
Michelle Osburn, RB17000365
RE/MAX Executives
Source: NIRA as distributed by MLS GRID,MLS#: 537600
Facts & features
Interior
Bedrooms & bathrooms
- Bedrooms: 2
- Bathrooms: 2
- Full bathrooms: 1
- 3/4 bathrooms: 1
Rooms
- Room types: Bathroom, Bedroom 2, Kitchen, Laundry, Living Room, Primary Bedroom
Primary bedroom
- Area: 192
- Dimensions: 16 x 12
Bedroom 2
- Area: 143
- Dimensions: 13 x 11
Bathroom
- Description: 3/4
Bathroom
- Description: Full
Kitchen
- Area: 210
- Dimensions: 15 x 14
Laundry
- Dimensions: 9 x 7
Living room
- Area: 320
- Dimensions: 20 x 16
Heating
- Forced Air, Natural Gas
Appliances
- Included: Dishwasher, Disposal, Dryer, Microwave, Refrigerator, Washer
- Laundry: Main Level
Features
- Cathedral Ceiling(s), Country Kitchen, Primary Downstairs, Vaulted Ceiling(s)
- Windows: Skylight(s)
- Has basement: No
- Has fireplace: No
Interior area
- Total structure area: 1,367
- Total interior livable area: 1,367 sqft
- Finished area above ground: 1,367
Property
Parking
- Total spaces: 2
- Parking features: Attached, Garage Door Opener, Off Street
- Attached garage spaces: 2
Features
- Levels: One
- Patio & porch: Deck, Patio
- Fencing: Fenced
- Frontage length: 45
Lot
- Size: 6,141 Square Feet
- Dimensions: 45 x 136
- Features: Landscaped, Level, Paved
Details
- Parcel number: 451230352004000030
Construction
Type & style
- Home type: Townhouse
- Architectural style: Bungalow,Other
- Property subtype: Townhouse
- Attached to another structure: Yes
Condition
- New construction: No
- Year built: 2003
Utilities & green energy
- Water: Public
- Utilities for property: Cable Available, Electricity Available, Natural Gas Available
Community & HOA
Community
- Features: Curbs, Sidewalks
- Subdivision: Teal Crossing
HOA
- Has HOA: No
Location
- Region: Merrillville
Financial & listing details
- Price per square foot: $177/sqft
- Tax assessed value: $237,100
- Annual tax amount: $1,830
- Date on market: 2/28/2024
- Listing agreement: Exclusive Right To Sell
- Listing terms: Cash,Conventional,FHA,VA Loan
- Road surface type: Paved
Price history
Price history is unavailable.
Public tax history
| Year | Property taxes | Tax assessment |
|---|---|---|
| 2025 | $2,344 +26.3% | $237,100 +0.3% |
| 2024 | $1,855 +1.4% | $236,400 +14.6% |
| 2023 | $1,830 +14.2% | $206,300 +12.7% |
| 2022 | $1,602 +14.7% | $183,000 +9.6% |
| 2021 | $1,397 +11.8% | $166,900 +9.1% |
| 2020 | $1,250 -24.1% | $153,000 +5.7% |
| 2019 | $1,647 +6.3% | $144,700 +5.5% |
| 2018 | $1,549 +31.3% | $137,200 +3.2% |
| 2017 | $1,180 | $133,000 -0.8% |
| 2016 | $1,180 +1.8% | $134,100 +0.4% |
| 2014 | $1,159 -11.6% | $133,500 -5% |
| 2013 | $1,310 -14.9% | $140,600 +0.3% |
| 2012 | $1,539 +2.5% | $140,200 -1.1% |
| 2011 | $1,501 +1.9% | $141,800 |
| 2010 | $1,473 | $141,800 +9.2% |
| 2009 | -- | $129,800 +11.1% |
| 2007 | -- | $116,800 +15.2% |
| 2006 | -- | $101,400 +33700% |
| 2005 | -- | $300 |
Find assessor info on the county website
Neighborhood: 46410
Nearby homes
- $267,3003 bd1 ba1.3k sqft4360 W 91st Pl, Merrillville, IN 46410Off Market
- $257,3003 bd2 ba1.3k sqft4340 W 91st Pl, Merrillville, IN 46410Off Market
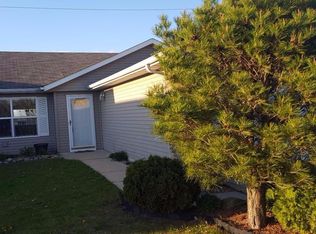
- $270,1003 bd2 ba1.3k sqft4370 W 91st Pl, Merrillville, IN 46410Off Market

- $278,6003 bd2 ba1.5k sqft4272 W 91st Pl, Merrillville, IN 46410Off Market
- $263,0002 bd2 ba1.4k sqft9108 Morton St, Merrillville, IN 46410Off Market
- $269,9003 bd2 ba1.5k sqft4268 W 91st Pl, Merrillville, IN 46410Off Market
- $264,3002 bd2 ba1.4k sqft4390 W 91st Pl, Merrillville, IN 46410Off Market
- $297,8003 bd2 ba1.6k sqft4250 W 91st Pl, Merrillville, IN 46410Off Market
Nearby schools
GreatSchools rating
- 7/10Jonas E Salk Elementary SchoolGrades: PK-4Distance: 1.9 mi
- 4/10Pierce Middle SchoolGrades: 7-8Distance: 4 mi
- 3/10Merrillville High SchoolGrades: 9-12Distance: 4.3 mi
Get a cash offer in 3 minutes
Find out how much your home could sell for in as little as 3 minutes with a no-obligation cash offer.
Estimated market value
$263,400
Get a cash offer in 3 minutes
Find out how much your home could sell for in as little as 3 minutes with a no-obligation cash offer.
Estimated market value
$263,400
- Indiana
- Lake County
- Merrillville
- 46410
- 4350 W 91st Pl
