Skip main navigation
Off market
  • $637,600

    4350 W Bellewood Dr, Denver, CO 80123

    3beds
    2,132sqft
    SingleFamily
    Built in 1973
    0.26 Acres Lot
    $637,600 Zestimate®
    $299/sqft
    $3,305 Estimated rent

    Home value

    $637,600

    $606,000 - $669,000

    $3,305/mo

    Zestimate® history
    Loading
    Loading...

    Owner options

    List your home for rent

    $3,305/mo

    Rent Zestimate®

    Find your next renter with Zillow Rental Manager. Plus, with online applications, you can quickly screen prospective tenants – for free.

    Learn more

    $3,305/mo

    Rent Zestimate®

    Refinance and save

    $3,717/mo

    Est. payment

    Refinancing to a lower rate could help reduce your monthly payments and save thousands over the life of the loan.

    See today's rates

    $3,717/mo

    Est. payment

    Explore your selling options

    Work with a Zillow partner agent

    Leverage their expertise and Zillow's premium Showcase listings to get your home seen by more buyers.

    Get started

    List with your own agent

    Get your home in front of millions of buyers by listing it on Zillow.

    Learn how to do it

    Sell it yourself

    Take full control of how buyers see your home on Zillow by listing For Sale by Owner (FSBO).

    List your home

    What's special

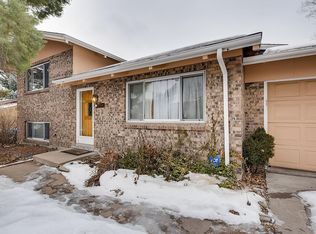
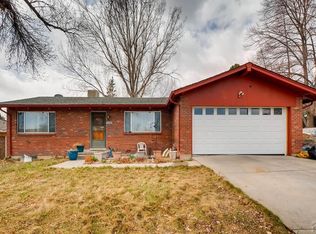
    This Beautiful brick ranch home in Centennial Estates has it all.Enjoy a bright, open-concept main floor and fully finished basement. This home is situated on a cul de sac with great curb appeal. Private quiet awesome large lot. You will find amazing living and entertaining inside and out. Everything you want. This home has outdoor space you will not believe until you see it. Covered patio, with its own space for lounging and dining during the wonderful Colorado weather year round. Mature landscaping, heated in-ground pool/swim spa with automatic electric pool cover by flick of a switch. Oversized private patio space and deck space, fire pit and automatic/solar landscape lighting. This is an absolute Oasis. You will never want to leave. 2 car attached garage, 2 car detached garage, RV parking with electricity included. The 2 cardetached garage has enough room for two cars and workshop. Lots of storage. This home is move-in ready. Updated bathrooms. Light and bright throughout. Vaulted ceilings, updated flooring, exposed beams, fresh paint. Home offers over 2200 square feet of living space but seems like way more with the outside space. Seller added a custom walk-in closet in the large vaulted main floor master bedroom. The updated kitchen offers quartz countertops, tile backsplash, all new stainless appliances and opens up to a vaulted family room and eating space. Equally inviting is the finished basement thatboasts a great media room perfect for watching all your favorite sports teams, movies etc, huge bar for entertaining, a large additional non-conforming bedroom thatcan be used as a 2nd master, updated 3/4 bath and separate laundry room.You need to see this home and all it offers. The details are amazing. Easy access to Downtown Littleton, Marston Lake, shopping, area schools and parks. This one will go fast.

    This property is not currently displayed as for sale or rent on Zillow. This may be different from what's on other websites or public sources.

    Facts & features

    Interior

    Bedrooms & bathrooms
    • Bedrooms: 3
    • Bathrooms: 2
    • Full bathrooms: 1
    • 3/4 bathrooms: 1
    Heating
    • Forced air
    Cooling
    • Evaporative
    Appliances
    • Included: Dishwasher, Dryer, Freezer, Garbage disposal, Microwave, Refrigerator, Washer
    Features
    • Ceiling Fan(s), Wet Bar, Sound System, Vaulted Ceiling(s), Granite Counters, Smart Thermostat, Smoke Free
    • Flooring: Tile, Linoleum / Vinyl
    • Windows: Double Pane Windows, Window Coverings
    • Basement: Finished
    Interior area
    • Total interior livable area: 2,132 sqft
    • Finished area below ground: 1010.00

    Property

    Parking
    • Total spaces: 4
    • Parking features: Carport, Garage - Attached
    Features
    • Patio & porch: Deck, Patio, Covered, Front Porch
    • Exterior features: Brick
    • Fencing: Full
    Lot
    • Size: 0.26 Acres
    • Features: Level, Cul-de-Sac, Landscaped, Near Public Transit
    Details
    • Parcel number: 0807406030000
    • Zoning description: S-SU-F
    • Other equipment: Home Theater

    Construction

    Type & style
    • Home type: SingleFamily
    Materials
    • Roof: Composition
    Condition
    • Year built: 1973

    Utilities & green energy

    • Sewer: Public Sewer
    • Water: Public
    Green energy
    • Energy efficient items: Water Heater, Thermostat, Lighting

    Community & HOA

    Location
    • Region: Denver

    Financial & listing details

    • Price per square foot: $299/sqft
    • Tax assessed value: $645,400
    • Annual tax amount: $6,964
    • Road surface type: Paved

    Price history

    DateEventPrice
    11/9/2021Sold$635,000$298/sqft
    Source: Public Record Report a problem
    10/13/2021Pending sale$635,000$298/sqft
    Source: RE/MAX International #9512226 Report a problem
    10/11/2021Price change$635,000-2.3%$298/sqft
    Source: RE/MAX International #9512226 Report a problem
    10/5/2021Listed for sale$650,000+30%$305/sqft
    Source: RE/MAX International #9512226 Report a problem
    8/20/2020Sold$500,000+0.2%$235/sqft
    Source: Public Record Report a problem
    7/19/2020Pending sale$499,000$234/sqft
    Source: Redfin Corporation #6116139 Report a problem
    7/15/2020Listed for sale$499,000+417.1%$234/sqft
    Source: Redfin Corporation #6116139 Report a problem
    6/14/1994Sold$96,500$45/sqft
    Source: Public Record Report a problem

    Public tax history

    YearProperty taxesTax assessment
    2025$6,964 +102.1%$45,500 +5.4%
    2024$3,445 +32.2%$43,150 -6.7%
    2023$2,606 +16.8%$46,270 +46.3%
    2022$2,232 +4.5%$31,630 +9.5%
    2021$2,136 +3.5%$28,880 +4.2%
    2020$2,064 +11.1%$27,713 -0.7%
    2019$1,857 $27,907 +19.5%
    2018$1,857 +0.4%$23,360
    2017$1,850 +9.6%$23,360 +11.1%
    2016$1,688 +19.6%$21,030
    2015$1,412 0%$21,030 +27.5%
    2014$1,412 -7.5%$16,500
    2013$1,527 +17.3%$16,500 -6.5%
    2012$1,302 +8.9%$17,640 +1.1%
    2011$1,196 +2.1%$17,440 +0.8%
    2010$1,171 +7.4%$17,310
    2009$1,090 -0.2%$17,310 +10%
    2008$1,092 -4.2%$15,740
    2007$1,140 +1.1%$15,740 -4.1%
    2006$1,128 -1.8%$16,420
    2005$1,149 $16,420
    Find assessor info on the county website

    Neighborhood: Fort Logan

    Nearby schools

    GreatSchools rating
    Schools provided by the listing agent
    • Elementary: Kaiser
    • Middle: Strive Federal
    • High: John F. Kennedy
    • District: Denver 1

    Source: The MLS. This data may not be complete. We recommend contacting the local school district to confirm school assignments for this home.

    Get a cash offer in 3 minutes
    Find out how much your home could sell for in as little as 3 minutes with a no-obligation cash offer.
    Estimated market value
    $637,600
    Get a cash offer in 3 minutes
    Find out how much your home could sell for in as little as 3 minutes with a no-obligation cash offer.
    Estimated market value
    $637,600