Welcome home to this one-of-a-kind retreat in Leonardtown, where privacy, space, and thoughtful craftsmanship come together on over 3.5 gorgeous acres. Tucked away on a peaceful cul-de-sac and backing to beautiful trees, this lovingly maintained one-owner home is the kind of property that truly checks every box. And with the care that has gone into every detail over the years, it barely looks lived in. Built by Jeff Errington with quality 2x6 construction and Anderson windows and doors, the home offers 4 bedrooms, 2.5 baths, and a fantastic classic layout that just feels right the moment you walk in. The main floor is thoughtfully designed with a huge family room, a private office with French doors, a formal dining room large enough to seat 10, and a convenient mudroom and laundry room that keeps everyday life running smoothly. The kitchen is an absolute dream for anyone who loves to cook, featuring a 48-inch, 6-burner gas cooktop with griddle, double wall ovens, Craftmade cherry cabinets, a generous pantry, and plenty of room to gather. Freshly painted throughout and finished with crown moulding, upgraded trim, and Casablanca ceiling fans, the home feels bright, polished, and completely move-in ready. The owners suite is a true retreat , complete with a sitting room perfect for a home office, library, or a quiet reading nook. The ensuite bath is spa-worthy, featuring dual vanities, a marble surround soaking tub, and a separate shower. The walk-out basement offers tremendous potential with a bath rough-in already in place, giving you a head start on finishing the space exactly the way you want it. The backyard is where memories are made. A gorgeous Sylvan gunite pool and hot tub, both heated by a dedicated 500-gallon propane tank, means your pool is never cold and the fun never stops in spring, summer, fall, or winter. Dive right in from the diving board, then kick back while in-ground poolside speakers set the perfect mood for entertaining or unwinding. The pool has been freshly updated with a brand new heater, new filter, and new skimmers, and is beautifully enclosed by a 6-foot wrought iron fence for both safety and style. Beyond the pool, the outdoor fun continues with a dedicated gravel area for horseshoes and cornhole, plus a golf chipping and practice swing area for the golfer in the family. The extensive hardscape and lush, thoughtfully designed landscaping, including stunning Japanese maples, cherry trees, and crepe myrtles, provide beauty across every season. A separate shed keeps all your lawn equipment neatly tucked away and your garage clutter-free. Big-ticket items like the roof (under 5 years old) and two newer HVAC units mean you can simply move in and live worry-free. 15 minutes to Leonardtown and PAX River Naval air station. A fantastic walkable neighborhood with private lots and well cared for homes! Homes like this don't come around often, so come see it for yourself.
Sold for $727,360
$727,360
43500 Deer Run Ct, Leonardtown, MD 20650
4beds
2,972sqft
Single Family Residence
Built in 1997
3.64 Acres Lot
$735,900 Zestimate®
$245/sqft
$3,281 Estimated rent
Home value
$735,900
$677,000 - $802,000
$3,281/mo
Zestimate® history
Owner options
List your home for rent
$3,281/mo
Rent Zestimate®
Find your next renter with Zillow Rental Manager. Plus, with online applications, you can quickly screen prospective tenants – for free.
$3,281/mo
Rent Zestimate®
Refinance and save
$5,017/mo
Est. payment
Refinancing to a lower rate could help reduce your monthly payments and save thousands over the life of the loan.
$5,017/mo
Est. payment
Explore your selling options
Work with a Zillow partner agent
Leverage their expertise and Zillow's premium Showcase listings to get your home seen by more buyers.
Get startedList with your own agent
Get your home in front of millions of buyers by listing it on Zillow.
Learn how to do itSell it yourself
Take full control of how buyers see your home on Zillow by listing For Sale by Owner (FSBO).
List your homeWhat's special
Fantastic classic layoutWalk-out basementExtensive hardscapeGarage clutter-freeUpgraded trimSeparate showerLush thoughtfully designed landscaping
Zillow last checked:
Listing updated:
Listed by:
Sarah Mulford-Martin 410-279-6341,
EXP Realty, LLC
Bought with:
Danielle Rowe, 671831
RE/MAX One
Source: Bright MLS,MLS#: MDSM2030578
Facts & features
Interior
Bedrooms & bathrooms
- Bedrooms: 4
- Bathrooms: 3
- Full bathrooms: 2
- 1/2 bathrooms: 1
- Main level bathrooms: 1
Rooms
- Room types: Living Room, Dining Room, Sitting Room, Bedroom 2, Bedroom 3, Bedroom 4, Kitchen, Family Room, Foyer, Breakfast Room, Bedroom 1, Laundry, Office, Bathroom 1, Bathroom 2, Half Bath
Bedroom 1
- Level: Upper
Bedroom 2
- Level: Upper
Bedroom 3
- Level: Upper
Bedroom 4
- Level: Upper
Bathroom 1
- Level: Upper
Bathroom 2
- Level: Upper
Breakfast room
- Level: Main
Dining room
- Level: Main
Family room
- Level: Main
Foyer
- Level: Main
Half bath
- Level: Main
Kitchen
- Level: Main
Laundry
- Level: Main
Living room
- Level: Main
Mud room
- Level: Main
Office
- Level: Main
Sitting room
- Level: Upper
Heating
- Heat Pump, Electric
Cooling
- Ceiling Fan(s), Central Air, Electric
Appliances
- Included: Cooktop, Down Draft, Dishwasher, Dryer, Double Oven, Oven, Oven/Range - Electric, Refrigerator, Six Burner Stove, Stainless Steel Appliance(s), Washer, Electric Water Heater
- Laundry: Common Area, Has Laundry, Main Level, Washer In Unit, Laundry Room, Mud Room
Features
- Soaking Tub, Bathroom - Stall Shower, Bathroom - Tub Shower, Breakfast Area, Ceiling Fan(s), Crown Molding, Family Room Off Kitchen, Open Floorplan, Formal/Separate Dining Room, Kitchen Island, Kitchen - Table Space, Pantry, Primary Bath(s), Walk-In Closet(s)
- Flooring: Carpet, Wood
- Windows: Double Hung, Window Treatments
- Basement: Connecting Stairway,Full,Heated,Exterior Entry,Interior Entry,Side Entrance,Unfinished,Walk-Out Access,Rough Bath Plumb
- Number of fireplaces: 1
- Fireplace features: Gas/Propane
Interior area
- Total structure area: 4,132
- Total interior livable area: 2,972 sqft
- Finished area above ground: 2,972
Property
Parking
- Total spaces: 8
- Parking features: Garage Faces Side, Garage Door Opener, Attached, Driveway
- Attached garage spaces: 2
- Uncovered spaces: 6
Accessibility
- Accessibility features: None
Features
- Levels: Three
- Stories: 3
- Patio & porch: Patio, Deck
- Has private pool: Yes
- Pool features: Fenced, Filtered, Gunite, Heated, In Ground, Pool/Spa Combo, Private
Lot
- Size: 3.64 Acres
- Features: Backs to Trees, Cul-De-Sac, Front Yard, Landscaped, Rear Yard, Secluded
Details
- Additional structures: Above Grade
- Parcel number: 1902035863
- Zoning: RNC
- Special conditions: Standard
Construction
Type & style
- Home type: SingleFamily
- Architectural style: Colonial
- Property subtype: Single Family Residence
Materials
- Brick Front, Vinyl Siding
- Foundation: Permanent
- Roof: Architectural Shingle
Condition
- Excellent
- New construction: No
- Year built: 1997
Details
- Builder name: Jeff Errington
Utilities & green energy
- Sewer: Septic Exists
- Water: Well
Community & HOA
Community
- Subdivision: Chestnut Hills
HOA
- Has HOA: Yes
- HOA fee: $259 annually
- HOA name: CHESTNUT HILLS HOA
Location
- Region: Leonardtown
Financial & listing details
- Price per square foot: $245/sqft
- Tax assessed value: $517,633
- Annual tax amount: $4,646
- Date on market: 4/17/2026
- Listing agreement: Exclusive Right To Sell
- Listing terms: Cash,Conventional,VA Loan
- Ownership: Fee Simple
Price history
| Date | Event | Price |
|---|---|---|
| 5/14/2026 | Sold | $727,360+6.2%$245/sqft |
Source:  Bright MLS #MDSM2030578 Report a problem Bright MLS #MDSM2030578 Report a problem | ||
| 4/21/2026 | Pending sale | $685,000$230/sqft |
Source: Bright MLS #MDSM2030578 Report a problem | ||
| 4/17/2026 | Listed for sale | $685,000+1408.8%$230/sqft |
Source: Bright MLS #MDSM2030578 Report a problem | ||
| 12/11/1996 | Sold | $45,400$15/sqft |
Source: Public Record Report a problem | ||
Public tax history
| Year | Property taxes | Tax assessment |
|---|---|---|
| 2025 | $5,317 +20.8% | $484,100 +5.6% |
| 2024 | $4,402 +5.9% | $458,633 +5.9% |
| 2023 | $4,158 +6.2% | $433,167 +6.2% |
| 2022 | $3,913 +0.7% | $407,700 +0.7% |
| 2021 | $3,884 +0.7% | $404,700 +0.7% |
| 2020 | $3,856 +0.8% | $401,700 +0.8% |
| 2019 | $3,827 +0.5% | $398,700 +0.5% |
| 2018 | $3,808 -0.5% | $396,800 +0.5% |
| 2017 | $3,827 -13.2% | $394,900 +0.5% |
| 2016 | $4,406 | $393,000 |
| 2015 | $4,406 | $393,000 |
| 2014 | $4,406 | $393,000 -6.2% |
| 2013 | -- | $419,100 |
| 2012 | -- | $419,100 |
| 2011 | -- | $419,100 -18.9% |
| 2010 | -- | $516,810 +8.1% |
| 2009 | -- | $478,156 +8.8% |
| 2008 | -- | $439,503 +9.6% |
| 2007 | -- | $400,850 +9.6% |
| 2006 | -- | $365,756 +10.6% |
| 2005 | -- | $330,663 +11.9% |
| 2004 | -- | $295,570 +2.2% |
| 2003 | -- | $289,272 +2.2% |
| 2002 | -- | $282,976 +2.3% |
| 2001 | -- | $276,680 |
Find assessor info on the county website
Neighborhood: 20650
Nearby homes
- $543,6003 bd2 ba2k sqft43518 Deer Run Ct, Leonardtown, MD 20650Off Market
- $685,700-- bd2 ba2.9k sqft43530 Deer Run Ct, Leonardtown, MD 20650Off Market
- $697,5005 bd3 ba2.9k sqft43505 Deer Run Ct, Leonardtown, MD 20650Off Market
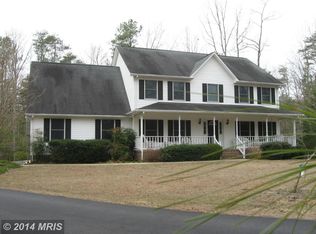
- $732,9005 bd2 ba4.4k sqft20572 Chestnut Ridge Dr, Leonardtown, MD 20650Off Market
- $651,1003 bd3 ba2.7k sqft20576 Chestnut Ridge Dr, Leonardtown, MD 20650Off Market
- $668,1004 bd3 ba4.3k sqft43525 Deer Run Ct, Leonardtown, MD 20650Off Market
- $598,500-- bd2 ba2.7k sqft43509 Deer Run Ct, Leonardtown, MD 20650Off Market
- $639,700-- bd2 ba2.4k sqft43544 Deer Run Ct, Leonardtown, MD 20650Off Market
Nearby schools
GreatSchools rating
- 7/10Piney Point Elementary SchoolGrades: PK-5Distance: 5.1 mi
- 9/10Leonardtown Middle SchoolGrades: 6-8Distance: 3.5 mi
- 8/10Leonardtown High SchoolGrades: 9-12Distance: 3.1 mi
Schools provided by the listing agent
- District: St. Mary's County Public Schools
Source: Bright MLS. This data may not be complete. We recommend contacting the local school district to confirm school assignments for this home.
Get a cash offer in 3 minutes
Find out how much your home could sell for in as little as 3 minutes with a no-obligation cash offer.
Estimated market value
$735,900
Get a cash offer in 3 minutes
Find out how much your home could sell for in as little as 3 minutes with a no-obligation cash offer.
Estimated market value
$735,900
- Maryland
- Saint Marys County
- Leonardtown
- 20650
- 43500 Deer Run Ct
