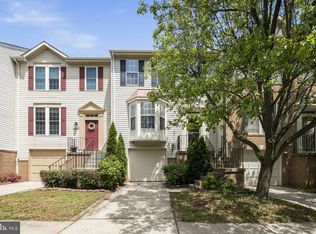
Beautifully renovated and offering exceptional value, this end-unit, 3-level townhouse features 3 bedrooms, 2.5 baths, and a 1-car garage. Located in the highly desirable Ashburn Farm community, it’s a standout opportunity! This turn-key home is loaded with luxury upgrades throughout, including a brand-new gourmet kitchen with stainless steel appliances and modern cabinetry, new HVAC, water heater, windows, and Wi-Fi enabled thermostat and garage door opener. Enjoy spacious, sun-filled living areas featuring new engineered wood flooring on the main and upper levels, new LVP flooring on the lower level, fresh designer paint, and fully updated bathrooms. The open-concept layout is perfect for entertaining, while the end-unit setting offers exceptional privacy and natural light. Just a short walk to bike paths and creekside trails, Ashburn Park, and the Ashburn Farm Market Center with its restaurants and shopping. Community amenities include pools, tennis courts, basketball courts, walking/jogging paths, tot lots/playgrounds, and much more! Ideally located in the heart of Ashburn with easy access to Routes 28 & 7 and the Silver Line Ashburn Metro. A true gem that has it all!
Sold for $625,000
Street View
Zillow last checked:
Listing updated:
Bought with:
John Pham, SP200204985
Spring Hill Real Estate, LLC.
Source: Bright MLS,MLS#: VALO2111936
Price history
| Date | Event | Price |
|---|---|---|
| 1/15/2026 | Sold | $625,000+0.8%$326/sqft |
Source:  Bright MLS #VALO2111936 Report a problem Bright MLS #VALO2111936 Report a problem | ||
| 12/24/2025 | Pending sale | $619,900$324/sqft |
Source: Bright MLS #VALO2111936 Report a problem | ||
| 12/4/2025 | Price change | $619,900-2.4%$324/sqft |
Source: Bright MLS #VALO2111936 Report a problem | ||
| 11/8/2025 | Price change | $635,000-1.6%$331/sqft |
Source: Bright MLS #VALO2103772 Report a problem | ||
| 10/10/2025 | Listed for sale | $645,000$337/sqft |
Source: Bright MLS #VALO2103772 Report a problem | ||
| 10/2/2025 | Pending sale | $645,000$337/sqft |
Source: Bright MLS #VALO2103772 Report a problem | ||
| 9/13/2025 | Listed for sale | $645,000+79.2%$337/sqft |
Source: Bright MLS #VALO2103772 Report a problem | ||
| 1/28/2015 | Listing removed | $1,750$1/sqft |
Source: XRealty.NET LLC #LO8470493 Report a problem | ||
| 1/11/2015 | Price change | $1,750-5.4%$1/sqft |
Source: Zillow Pro For Brokers - VA #LO8470493 Report a problem | ||
| 12/6/2014 | Price change | $1,850-5.1%$1/sqft |
Source: XRealty.NET LLC #LO8470493 Report a problem | ||
| 10/3/2014 | Listed for rent | $1,950$1/sqft |
Source: XRealty.NET LLC #LO8470493 Report a problem | ||
| 11/23/2004 | Sold | $359,900+136%$188/sqft |
Source: Public Record Report a problem | ||
| 4/4/2000 | Sold | $152,500-1.6%$80/sqft |
Source: Public Record Report a problem | ||
| 12/20/1995 | Sold | $155,000$81/sqft |
Source: Public Record Report a problem | ||

Get a cash offer in 3 minutes
Find out how much your home could sell for in as little as 3 minutes with a no-obligation cash offer.
Estimated market value
$627,300
