Skip main navigation
Off market
  • $643,200

    43505 N 43rd Dr, Phoenix, AZ 85087

    5beds
    3baths
    3,111sqft
    SingleFamily
    Built in 2006
    10,333 Square Feet Lot
    $643,200 Zestimate®
    $207/sqft
    $3,372 Estimated rent

    Home value

    $643,200

    $611,000 - $675,000

    $3,372/mo

    Zestimate® history
    Loading
    Loading...

    Owner options

    List your home for rent

    $3,372/mo

    Rent Zestimate®

    Find your next renter with Zillow Rental Manager. Plus, with online applications, you can quickly screen prospective tenants – for free.

    Learn more

    $3,372/mo

    Rent Zestimate®

    Refinance and save

    $3,750/mo

    Est. payment

    Refinancing to a lower rate could help reduce your monthly payments and save thousands over the life of the loan.

    See today's rates

    $3,750/mo

    Est. payment

    Explore your selling options

    Work with a Zillow partner agent

    Leverage their expertise and Zillow's premium Showcase listings to get your home seen by more buyers.

    Get started

    List with your own agent

    Get your home in front of millions of buyers by listing it on Zillow.

    Learn how to do it

    Sell it yourself

    Take full control of how buyers see your home on Zillow by listing For Sale by Owner (FSBO).

    List your home

    What's special

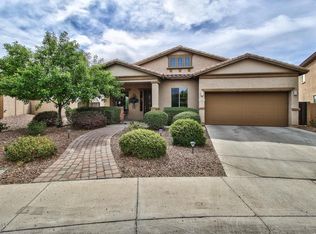
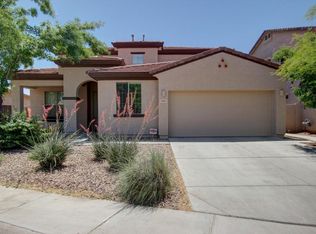
    Beautiful executive home w/large outdoor entertainment space, east facing backyard features outdoor kitchen w/refrigerator, built in BarBQ and large pavered patio. Solar heated pool -March to November pool season* 5 bedrooms/3 full bath, 1 guest bedroom & bath on main floor*Family room so big it comfortably fits a pool table. Cherry hardwood floors, & tile downstairs. newly installed carpet in bedrooms, plus freshly painted interior makes this home move in ready. Chefs kitchen w/slab granite countertops, stainless steel appliances, walkin pantry, and gas range*2.5 car garage features 4' extension, storage rack/shelves, R/O system/water softener, laundry room inside includes sink, washer/dryer* Sparkling pebbletec Shasta pool, infloor cleaning, sunning deck & waterfall*Pride of ownership* Beautiful lush mature landscaping all on automatic drip system. This property has 2 gates, one is an RV gate the other is a regular gate. Extra large lot, fenced pool stays, seller also leaving out door refrigerator located in the garage. If the buyer should have an interested in the pool table seller willing to leave it with a full price offer. Plus all the Anthem amenities. Mountain views from backyard and beautiful sunsets from your front patio. Check out the documents tab for additional information.

    This property is off market, which means it's not currently listed for sale or rent on Zillow. This may be different from what's available on other websites or public sources.

    Facts & features

    Interior

    Bedrooms & bathrooms
    • Bedrooms: 5
    • Bathrooms: 3
    Heating
    • Other, Gas
    Cooling
    • Refrigerator
    Appliances
    • Included: Dishwasher, Dryer, Microwave, Range / Oven, Refrigerator, Washer
    • Laundry: Dryer Included, Washer Included
    Features
    • Flooring: Tile, Carpet, Hardwood
    Interior area
    • Total interior livable area: 3,111 sqft

    Property

    Parking
    • Total spaces: 4
    • Parking features: Garage - Attached
    Features
    • Exterior features: Wood
    • Fencing: Block
    Lot
    • Size: 10,333 Square Feet
    Details
    • Parcel number: 20230482

    Construction

    Type & style
    • Home type: SingleFamily
    Materials
    • Roof: Tile
    Condition
    • Year built: 2006

    Utilities & green energy

    • Sewer: Sewer - Public
    • Utilities for property: APS, City Electric, SW Gas

    Community & HOA

    HOA
    • Has HOA: Yes
    • HOA fee: $84 monthly
    Location
    • Region: Phoenix

    Financial & listing details

    • Price per square foot: $207/sqft
    • Tax assessed value: $543,100
    • Annual tax amount: $2,903
    • Ownership: Fee Simple

    Price history

    DateEventPrice
    1/14/2020Sold$395,000-1.3%$127/sqft
    Source: ARMLS #5987370 Report a problem
    1/12/2020Pending sale$400,000$129/sqft
    Source: HomeSmart #5987370 Report a problem
    10/17/2019Listed for sale$400,000-10.2%$129/sqft
    Source: HomeSmart #5987370 Report a problem
    7/19/2006Sold$445,217$143/sqft
    Source: Public Record Report a problem

    Public tax history

    YearProperty taxesTax assessment
    2025$2,903 +1%$54,310 -4.7%
    2024$2,875 +1.6%$57,010 +84.4%
    2023$2,829 +1.8%$30,921 -12.1%
    2022$2,778 -2.5%$35,170 +7.5%
    2021$2,848 +3.2%$32,720 +6.1%
    2020$2,760 +3.6%$30,850 +3.8%
    2019$2,664 $29,730 +2.6%
    2018$2,664 +3.6%$28,980 +4.8%
    2017$2,573 +18.7%$27,660 +4.4%
    2016$2,167 +3.1%$26,500 +7.6%
    2015$2,103 $24,620 +18.9%
    2014-- $20,700 +14.2%
    2013-- $18,120
    2012-- $18,120 -2.7%
    2011-- $18,620 -12.7%
    2010-- $21,320 -21.4%
    2009-- $27,130 -23.7%
    2008-- $35,550 +202.3%
    2007-- $11,760 +122.7%
    2006-- $5,280 +8.2%
    2005-- $4,880
    Find assessor info on the county website

    Neighborhood: 85087

    Nearby schools

    GreatSchools rating
    Schools provided by the listing agent
    • Elementary: Canyon Springs
    • Middle: Canyon Springs
    • High: Boulder Creek High School
    • District: Deer Valley Unified District (097)

    Source: The MLS. This data may not be complete. We recommend contacting the local school district to confirm school assignments for this home.

    Get a cash offer in 3 minutes
    Find out how much your home could sell for in as little as 3 minutes with a no-obligation cash offer.
    Estimated market value
    $643,200
    Get a cash offer in 3 minutes
    Find out how much your home could sell for in as little as 3 minutes with a no-obligation cash offer.
    Estimated market value
    $643,200