Skip main navigation
Sold for $1,725,000
  • $1,725,000

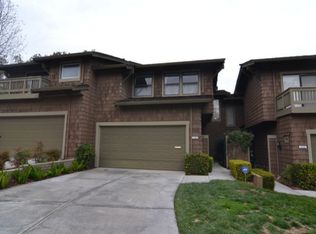
    43509 Ocaso Corte, Fremont, CA 94539

    3beds
    2,058sqft
    Residential, Townhouse
    Built in 1979
    1,769 Square Feet Lot
    $1,712,500 Zestimate®
    $838/sqft
    $4,267 Estimated rent

    Home value

    $1,712,500

    $1.54M - $1.92M

    $4,267/mo

    Zestimate® history
    Loading
    Loading...

    Owner options

    List your home for rent

    $4,267/mo

    Rent Zestimate®

    Find your next renter with Zillow Rental Manager. Plus, with online applications, you can quickly screen prospective tenants – for free.

    Learn more

    $4,267/mo

    Rent Zestimate®

    Refinance and save

    $11,567/mo

    Est. payment

    Refinancing to a lower rate could help reduce your monthly payments and save thousands over the life of the loan.

    See today's rates

    $11,567/mo

    Est. payment

    Explore your selling options

    Work with a Zillow partner agent

    Leverage their expertise and Zillow's premium Showcase listings to get your home seen by more buyers.

    Get started

    List with your own agent

    Get your home in front of millions of buyers by listing it on Zillow.

    Learn how to do it

    Sell it yourself

    Take full control of how buyers see your home on Zillow by listing For Sale by Owner (FSBO).

    List your home

    What's special

    Welcome to 43509 Ocaso Corte, a beautiful corner unit townhome in sought-after Antelope Hills located in the top-rated school district of Fremont’s Mission San Jose. A meticulously upgraded kitchen, granite countertops, custom cabinets, glass subway tile backsplash, attached pot filler, an induction cooktop, an Electrolux ICON dishwasher, built-in wall oven, matching convection microwave oven, a warming drawer. Family rm stunning gas fireplace w/remote, sliding door open to a large deck offering pastoral view. Living room w/built-in desk w/hidden pull-out chair. Upstairs, enter the spacious primary bedrm suite w/walk-in closet, natural gas fireplace w/remote, custom window treatments, sliding door to the outdoor balcony. Master bathrm offers a quartz countertop, under cabinet accent lighting, double sinks, large built-in storage cabinets, glass enclosed steam shower, heated floors, separate toilet rm w/a wall-hung Duravit bidet toilet. Main bathrm has quartz countertop, glass enclosed shower, heated floors. Attached 2-car garage w/new garage door opener, new electrical panel and main breaker upgraded to 200 amps, new water heater, upgraded furnace w/whole house air cleaner, updated double-pane windows, dual-zone heating & A/C. Community pool, spa, clubhouse.

    Zillow last checked:

    Listing updated:

    Listed by:

    Surinder Gill DRE #01317808 510-209-1481,

    Compass

    Bought with:

    Mary Clark, DRE #01388250

    Intero Real Estate Services

    Source: Bay East AOR,MLS#: 41081152MLS Logo

    Facts & features

    Interior

    Bedrooms & bathrooms
    • Bedrooms: 3
    • Bathrooms: 3
    • Full bathrooms: 2
    • Partial bathrooms: 1
    Rooms
    • Room types: 0.5 Bath, 3 Bedrooms, 2 Baths, Living Room
    Bathroom
    • Features: Stall Shower, Tile, Updated Baths, Bidet, Tub, Steam
    Kitchen
    • Features: Breakfast Bar, Stone Counters, Dishwasher, Electric Range/Cooktop, Ice Maker Hookup, Microwave, Oven Built-in, Refrigerator, Updated Kitchen
    Heating
    • Zoned
    Cooling
    • Central Air
    Appliances
    • Included: Dishwasher, Electric Range, Plumbed For Ice Maker, Microwave, Oven, Refrigerator, Dryer, Washer
    • Laundry: In Garage
    Features
    • Breakfast Bar, Updated Kitchen
    • Flooring: Hardwood, Tile
    • Windows: Window Coverings
    • Number of fireplaces: 2
    • Fireplace features: Family Room, Master Bedroom
    • Common walls with other units/homes: Corner Unit
    Interior area
    • Total structure area: 2,058
    • Total interior livable area: 2,058 sqft

    Property

    Parking
    • Total spaces: 2
    • Parking features: Attached, Guest
    • Garage spaces: 2
    Features
    • Levels: Two
    • Stories: 2
    • Patio & porch: Deck
    • Pool features: Above Ground, Community
    • Has spa: Yes
    • Spa features: Heated
    • Has view: Yes
    • View description: Mountain(s)
    Lot
    • Size: 1,769 Square Feet
    • Features: Other
    Details
    • Parcel number: 51370925
    • Special conditions: Standard

    Construction

    Type & style
    • Home type: Townhouse
    • Architectural style: Contemporary
    • Property subtype: Residential, Townhouse
    Materials
    • Wood Shingles
    • Roof: Composition
    Condition
    • Existing
    • New construction: No
    • Year built: 1979

    Utilities & green energy

    • Electric: No Solar

    Community & HOA

    Community
    • Subdivision: Mission Fremont
    HOA
    • Has HOA: Yes
    • Amenities included: Clubhouse, Pool, Spa/Hot Tub
    • Services included: Common Area Maint
    • HOA fee: $575 monthly
    • HOA name: ANTELOPE HILLS
    • HOA phone: 925-417-7100
    Location
    • Region: Fremont

    Financial & listing details

    • Price per square foot: $838/sqft
    • Tax assessed value: $619,208
    • Price range: $1.7M - $1.7M
    • Date on market: 1/8/2025
    • Listing agreement: Excl Right
    • Listing terms: Cash,Conventional

    Price history

    DateEventPrice
    3/4/2025Sold$1,725,000-1.4%$838/sqft
    Source: Bay East AOR #41081152 Report a problem
    2/3/2025Pending sale$1,749,888$850/sqft
    Source: bridgeMLS/CCAR/Bay East AOR #41081152 Report a problem
    1/8/2025Listed for sale$1,749,888+343%$850/sqft
    Source: bridgeMLS/CCAR/Bay East AOR #41081152 Report a problem
    11/23/2024Listing removed$4,500$2/sqft
    Source: Zillow Rentals Report a problem
    11/9/2024Price change$4,500-2.2%$2/sqft
    Source: Zillow Rentals Report a problem
    10/23/2024Listed for rent$4,600-1.9%$2/sqft
    Source: Zillow Rentals Report a problem
    9/20/2023Listing removed--
    Source: Zillow Rentals Report a problem
    8/23/2023Price change$4,690-6.1%$2/sqft
    Source: Zillow Rentals Report a problem
    8/5/2023Listed for rent$4,995$2/sqft
    Source: Zillow Rentals Report a problem
    6/15/1999Sold$395,000$192/sqft
    Source: Bay East AOR #11015432 Report a problem

    Public tax history

    YearProperty taxesTax assessment
    2025-- $619,208 +2%
    2024$7,552 +2.8%$607,071 +2%
    2023$7,345 +1.4%$595,170 +2%
    2022$7,245 +2.4%$583,501 +2%
    2021$7,074 +0.1%$572,061 +1%
    2020$7,065 +1.2%$566,196 +2%
    2019$6,984 +4.6%$555,097 +2%
    2018$6,676 $544,214 +2%
    2017$6,676 +1.8%$533,545 +2%
    2016$6,558 +3.1%$523,085 +1.5%
    2015$6,359 $515,230 +2%
    2014$6,359 $505,137 +0.5%
    2013-- $502,858 +2%
    2012-- $492,998 +2%
    2011-- $483,333 +0.8%
    2010-- $479,723 -0.2%
    2009-- $480,864 +2%
    2008-- $471,435 +2%
    2007-- $462,193 +2%
    2006-- $453,131 +2%
    2005-- $444,248 +2%
    2004-- $435,539 +1.9%
    2003-- $427,560 +2%
    2002-- $419,178 +2%
    2001$4,443 $410,958
    Find assessor info on the county website

    Neighborhood: Cameron Hills

    Nearby schools

    GreatSchools rating
    Schools provided by the listing agent
    • District: Fremont (510) 657-2350

    Source: Bay East AOR. This data may not be complete. We recommend contacting the local school district to confirm school assignments for this home.

    Get a cash offer in 3 minutes
    Find out how much your home could sell for in as little as 3 minutes with a no-obligation cash offer.
    Estimated market value
    $1,712,500
    Get a cash offer in 3 minutes
    Find out how much your home could sell for in as little as 3 minutes with a no-obligation cash offer.
    Estimated market value
    $1,712,500