Skip main navigation
For sale
  • Price cut: $10K (7/1)
    $485,000

    4351 Anson Ln APT 302, Orlando, FL 32814

    3beds
    1,374sqft
    : 
    Loading
    Get pre-qualified
    Condominium
    Built in 2005
    -- sqft lot
    $475,500 Zestimate®
    $353/sqft
    $759/mo HOA

    What's special

    Fresh paintHigh ceilingsTop floorSpacious park-front condoNew solid surface floors
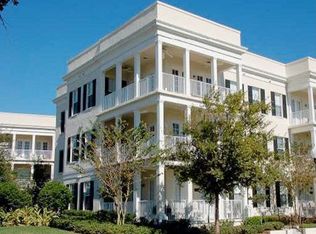
    Just one block from the heart of downtown Baldwin Park, you don’t want to miss this spacious PARK-front condo! This 3 bedroom/2 bath condo is on the TOP floor with a balcony/porch with great views of Enders Park and Downtown Orlando. Condo is light and airy with an open floor plan with high ceilings! Home has all NEW solid surface floors and FRESH paint! Home features a one-car garage with door opener for secure parking and elevator access. This condo offers the perfect blend of comfort, convenience and community living! Building has elevator to unit, all living spaces in unit are on one floor. Location is everything and this home is just steps from Baldwin Park’s charming shops, restaurants and grocery stores. Residents enjoy access to three private community pools, two fitness centers, playgrounds, beautiful walking paths, lakeside parks and abundant green space. Available IMMEDIATELY!
    84 days
    |
    696
    |
    14
    |

    Zillow last checked:

    Listing updated:

    Listed by:

    David Drawdy, Jr. 407-629-4420,

    KELLER WILLIAMS REALTY AT THE PARKS 407-629-4420

    Source: Stellar MLS,MLS#: O6402192MLS LogoOriginating MLS: Orlando Regional

    Loading...

      Facts & features

      Interior

      Bedrooms & bathrooms
      • Bedrooms: 3
      • Bathrooms: 2
      • Full bathrooms: 2
      Primary bedroom
      • Features: Walk-In Closet(s)
      • Level: First
      • Area: 168 Square Feet
      • Dimensions: 14x12
      Primary bathroom
      • Features: Tub with Separate Shower Stall
      • Level: First
      Kitchen
      • Level: First
      • Area: 144 Square Feet
      • Dimensions: 12x12
      Living room
      • Level: First
      • Area: 300 Square Feet
      • Dimensions: 15x20
      Heating
      • Central
      Cooling
      • Central Air
      Appliances
      • Included: Dishwasher, Disposal, Dryer, Microwave, Range, Refrigerator, Washer
      • Laundry: Inside
      Features
      • Ceiling Fan(s), Thermostat, Walk-In Closet(s)
      • Flooring: Ceramic Tile, Vinyl
      • Has fireplace: No
      Interior area
      • Total structure area: 1,374
      • Total interior livable area: 1,374 sqft
      Video & virtual tour

      Property

      Parking
      • Total spaces: 1
      • Parking features: Garage Door Opener, Guest, On Street
      • Attached garage spaces: 1
      • Has uncovered spaces: Yes
      Features
      • Levels: One
      • Stories: 1
      • Patio & porch: Covered, Deck, Patio, Porch
      • Exterior features: Balcony, Irrigation System
      • Has private pool: Yes
      • Pool features: In Ground
      • Has spa: Yes
      • Has view: Yes
      • View description: Park/Greenbelt
      Lot
      • Size: 10,099 Square Feet
      • Features: City Lot, Near Public Transit, Sidewalk
      • Residential vegetation: Oak Trees, Trees/Landscaped
      Details
      • Parcel number: 423307346030
      • Zoning: CONDO
      • Special conditions: None

      Construction

      Type & style
      • Home type: Condo
      • Architectural style: Traditional
      • Property subtype: Condominium
      Materials
      • Block, Stone
      • Foundation: Slab
      • Roof: Shingle
      Condition
      • New construction: No
      • Year built: 2005

      Utilities & green energy

      • Sewer: Public Sewer
      • Water: Public
      • Utilities for property: Cable Available, Public, Street Lights, Underground Utilities

      Community & HOA

      Community
      • Features: Association Recreation - Owned, Deed Restrictions, Fitness Center, Park, Playground, Pool
      • Pet fee: $0 monthly
      • Subdivision: BALDWIN PARK
      HOA
      • Has HOA: Yes
      • Amenities included: Elevator(s), Fitness Center, Park, Playground, Recreation Facilities
      • Services included: Maintenance Grounds
      • HOA fee: $759 monthly
      • HOA name: Vista Community Association Management
      • HOA phone: 407-682-3443
      • Second HOA name: Baldwin Park Master Association-Sentry Management
      • Second HOA phone: 407-788-6700
      Location
      • Region: Orlando

      Financial & listing details

      • Price per square foot: $353/sqft
      • Tax assessed value: $419,100
      • Annual tax amount: $8,984
      • Date on market: 4/26/2026
      • Cumulative days on market: 83 days
      • Listing terms: Cash,Conventional,FHA,VA Loan
      • Ownership: Condominium
      • Total actual rent: 0
      • Road surface type: Paved, Asphalt

        Estimated market value

        $475,500

        $452,000 - $499,000

        $3,384/mo

        Price history

        DateEventPrice
        7/1/2026Price change$485,000-2%$353/sqft
        Source: Stellar MLS #O6402192 Report a problem
        5/22/2026Price change$495,000-2.4%$360/sqft
        Source: Stellar MLS #O6402192 Report a problem
        4/26/2026Listed for sale$507,000+57%$369/sqft
        Source: Stellar MLS #O6402192 Report a problem
        8/31/2016Listing removed$1,950+8.6%$1/sqft
        Source: Keller Williams at the Parks Report a problem
        9/4/2015Listing removed$1,795$1/sqft
        Source: Keller Williams - Orlando Central #O5385858 Report a problem
        8/11/2015Listed for rent$1,795+2.6%$1/sqft
        Source: Keller Williams at the Parks Report a problem
        7/20/2012Listing removed$1,750$1/sqft
        Source: Keller Williams at the Parks Report a problem
        7/6/2012Listed for rent$1,750$1/sqft
        Source: Central Orlando Realty LLC DBA Keller Williams at the Parks #O5108924 Report a problem
        12/6/2006Sold$323,000+30.2%$235/sqft
        Source: Public Record Report a problem
        4/6/2006Sold$248,000$180/sqft
        Source: Public Record Report a problem

        Public tax history

        YearProperty taxesTax assessment
        2024$8,187 +9.3%$393,177 +10%
        2023$7,487 +11.2%$357,434 +10%
        2022$6,732 +8%$324,940 +10%
        2021$6,235 +3.6%$295,400 +4.9%
        2020$6,019 -0.2%$281,700 +1.9%
        2019$6,032 +6.7%$276,379 +10%
        2018$5,654 $251,254 +7.6%
        2017$5,654 +7.5%$233,600 +6.3%
        2016$5,260 +5.4%$219,800 +2.6%
        2015$4,991 +10.9%$214,300 +10.4%
        2014$4,501 +14.9%$194,100 +16%
        2013$3,917 +9.8%$167,299 +18%
        2012$3,568 +23.3%$141,826 -2.5%
        2011$2,895 -3.5%$145,469 -6.1%
        2010$3,000 $154,850 -15.4%
        2009-- $183,113 -26%
        2008$4,572 -5.3%$247,450 -1%
        2007$4,826 +213.9%$249,900 +703.9%
        2006$1,537 $31,085
        Find assessor info on the county website

        Monthly payment

        Est. payment

        Payment breakdown

        Explore the cost of this home by adjusting the details. Changes won't be saved.
        All calculations are estimates and provided by Zillow, Inc. for informational purposes only. Actual amounts may vary.
        HOA fees may include property taxes on listings classified as Co-Ops. Contact the listing agent and/or owner for fee details.
        Mortgage interest rates are dependent on a number of factors, including credit score, down payment, and repayment length. Interest rate data provided by Zillow Group Marketplace, Inc. as of 1/1/1970 from various mortgage lenders with which we have lead or other similar arrangements; the Estimated Payment is an average of those rates.
        See how much you could borrow to make a competitive offer.

        Climate risks

        Neighborhood: Baldwin Park

        Getting around

        59 / 100
        Somewhat Walkable
        35 / 100
        Some Transit
        74 / 100
        Very Bikeable

        Nearby schools

        GreatSchools rating

        A local agent can set up tours, give advice and negotiate with sellers.

        Browse local experts

        Similar homes