This cute Craftsman all pine construction home is full of character and timeless appeal. Original hardwood floors, charming wood slat ceilings, inviting front porch and screened back porch create a warm, welcoming atmosphere. Surrounded by mature landscaping, this property offers plenty of outdoor beauty and potential. Property has Pecan trees, Peach, Apricot, Asian Persimmon, Figs, a wild orange tree and blueberry bushes. With just a little TLC, this classic home can truly shine while preserving its historic charm. Home is being sold as is and will need some updates. Central Heat & air, gas wall heaters and fireplace.
For sale
Price cut: $8K (8/27)
$157,000
4351 County Highway 14, Altoona, AL 35952
3beds
1,550sqft
Single Family Residence
Built in 1937
0.5 Acres Lot
$-- Zestimate®
$101/sqft
$-- HOA
What's special
Inviting front porchCharming wood slat ceilingsOriginal hardwood floorsScreened back porchCentral heat and airSurrounded by mature landscaping
- 88 days
- 452
- 28
Zillow last checked:
Listing updated:
Listed by:
Johnnie Ring 256-400-8182,
Re/Max Heritage
Source: ValleyMLS,MLS#: 21919988
Facts & features
Interior
Bedrooms & bathrooms
- Bedrooms: 3
- Bathrooms: 2
- Full bathrooms: 1
- 1/2 bathrooms: 1
Rooms
- Room types: Master Bedroom, Living Room, Bedroom 2, Dining Room, Bedroom 3, Kitchen, Family Room, Laundry, Bathroom 1, Bath:Half, Utility Room
Primary bedroom
- Features: Smooth Ceiling, Wood Floor, Walk-In Closet(s)
- Level: First
- Area: 225
- Dimensions: 15 x 15
Bedroom 2
- Features: Smooth Ceiling, Wood Floor
- Level: First
- Area: 154
- Dimensions: 11 x 14
Bedroom 3
- Features: Laminate Floor, Smooth Ceiling
- Level: First
- Area: 180
- Dimensions: 12 x 15
Bathroom 1
- Features: Smooth Ceiling, Tile
- Area: 63
- Dimensions: 7 x 9
Dining room
- Features: Smooth Ceiling, Wood Floor, Built-in Features
- Area: 130
- Dimensions: 10 x 13
Family room
- Features: Smooth Ceiling, Wood Floor
- Area: 156
- Dimensions: 12 x 13
Kitchen
- Features: Laminate Floor, Pantry, Smooth Ceiling
- Area: 99
- Dimensions: 9 x 11
Living room
- Features: Fireplace, Smooth Ceiling, Wood Floor
- Area: 180
- Dimensions: 12 x 15
Laundry room
- Features: Ceiling Fan(s), Smooth Ceiling, Wood Floor, Utility Sink
- Area: 132
- Dimensions: 11 x 12
Heating
- Electric, Propane, Wall Furnace
Cooling
- Central 1
Appliances
- Included: Dishwasher, Refrigerator, Dryer, Washer, Electric Water Heater
Features
- Basement: Basement,Crawl Space
- Number of fireplaces: 1
- Fireplace features: One
Interior area
- Total interior livable area: 1,550 sqft
Property
Parking
- Parking features: Garage-One Car, Garage-Detached, Driveway-Dirt
Features
- Patio & porch: Covered Porch, Front Porch, Screened Porch
Lot
- Size: 0.5 Acres
Details
- Additional structures: Gazebo
- Parcel number: 0801020000014.002
Construction
Type & style
- Home type: SingleFamily
- Architectural style: Craftsman,Traditional
- Property subtype: Single Family Residence
Condition
- New construction: No
- Year built: 1937
Utilities & green energy
- Sewer: Septic Tank
- Water: Public
Community & HOA
Community
- Subdivision: Metes And Bounds
HOA
- Has HOA: No
Location
- Region: Altoona
Financial & listing details
- Price per square foot: $101/sqft
- Tax assessed value: $121,200
- Date on market: 6/5/2026
Estimated market value
Not available
Estimated sales range
Not available
$1,243/mo
Price history
| Date | Event | Price |
|---|---|---|
| 8/27/2026 | Price change | $157,000-4.8%$101/sqft |
Source:  ValleyMLS #21919988 Report a problem ValleyMLS #21919988 Report a problem | ||
| 8/17/2026 | Pending sale | $165,000$106/sqft |
Source: ValleyMLS #21919988 Report a problem | ||
| 8/6/2026 | Listed for sale | $165,000$106/sqft |
Source: ValleyMLS #21919988 Report a problem | ||
| 8/2/2026 | Contingent | $165,000$106/sqft |
Source: ValleyMLS #21919988 Report a problem | ||
| 6/9/2026 | Price change | $165,000-15.4%$106/sqft |
Source: ValleyMLS #21919988 Report a problem | ||
| 6/5/2026 | Listed for sale | $195,000+303.2%$126/sqft |
Source: ValleyMLS #21919988 Report a problem | ||
| 8/29/2014 | Sold | $48,360$31/sqft |
Source: Public Record Report a problem | ||
Public tax history
| Year | Property taxes | Tax assessment |
|---|---|---|
| 2025 | -- | $11,860 +6.8% |
| 2024 | -- | $11,100 |
| 2023 | -- | $11,100 +18.8% |
| 2022 | -- | $9,340 +9.4% |
| 2021 | $354 -13.7% | $8,540 -13.7% |
| 2020 | $411 +7.4% | $9,900 +7.4% |
| 2019 | $383 | $9,220 |
| 2018 | $383 | $9,220 +4.1% |
| 2017 | $383 +4.1% | $8,860 |
| 2015 | $368 | $8,860 +99.5% |
| 2014 | -- | $4,440 -2.2% |
| 2013 | -- | $4,540 +5.1% |
| 2012 | -- | $4,320 -3.1% |
| 2011 | -- | $4,460 |
| 2010 | -- | $4,460 +8.3% |
| 2008 | -- | $4,120 |
Find assessor info on the county website
Monthly payment
Est. payment
Payment breakdown
Explore the cost of this home by adjusting the details. Changes won't be saved.Climate risks
Neighborhood: 35952
Nearby schools
Schools provided by the listing agent
- Elementary: Susan Moore Elementary
- Middle: Susan Moore
- High: Susan Moore
Source: ValleyMLS. This data may not be complete. We recommend contacting the local school district to confirm school assignments for this home.

Similar homes
- $169,0002 bd2 ba1.4k sqft2580 County Highway 14, Altoona, AL 35952For Sale
 MLS ID #21921648, Alex Mauricio. ValleyMLS
 - $149,9003 bd1 ba1.2k sqft321 Egypt Mountain Rd, Altoona, AL 35952For Sale
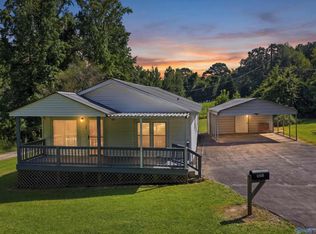 MLS ID #21925696, Julie Whitt. ValleyMLS
 - $175,0003 bd2 ba1.3k sqft7455 4th Ave, Altoona, AL 35952For Sale
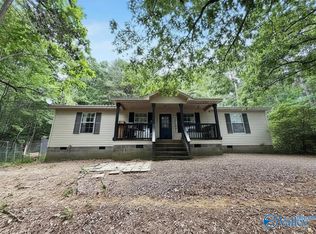 MLS ID #21919053, Leah McDaniel. ValleyMLS
 - $180,0002 bd2 ba1.7k sqftGo Net Speed Or Blount Broad Band, Altoona, AL 35952For Sale

 MLS ID #21450606, VJ Brown, RealtySouth-Oneonta/Blount Co. GALMLS
 - $158,5003 bd2 ba1.3k sqft301 Shoal Creek Trl NE, Arab, AL 35016For SaleMLS ID #21457381, Tonya Merritt, RE101 P.C.. GALMLS
- $135,0003 bd1 ba1.4k sqft102 Roll Tide Rd, Oneonta, AL 35121For SaleMLS ID #21462297, Marco Requena, Keller Williams Realty Vestavia. GALMLS
- $109,5003 bd2 ba1.2k sqft911 Valley Rd, Oneonta, AL 35121For SaleMLS ID #21462746, Jana Baker, Keller Williams Realty Blount. GALMLS
