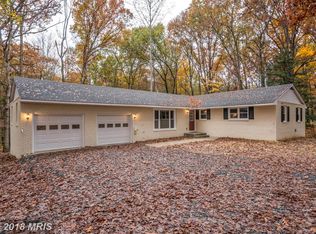
This spacious and inviting ranch home offers a seamless blend of comfort, functionality, and natural beauty. With 3 bedrooms and 2.5 bathrooms all conveniently located on one level, this home provides easy living with its thoughtful layout. The home has a separate living room, dining room, updated eat-in kitchen and living area, a primary bedroom with an en suite bathroom, 2 additional bedrooms, a full bath, a half bath, and laundry all on the main level! The finished lower level offers incredible versatility, whether you have extended family or guests staying with you or simply desire extra room to spread out, the walkout basement with a separate entrance has it all: a large recreation room, kitchenette, dining area, full bathroom, two additional rooms, a large storage room, as well as a separate washer/dryer and hot water. Whether you're sipping your morning coffee on the front porch, hosting a barbecue on the back deck, or paddling or fishing on the pond, there are many options for outdoor enjoyment here. The home is set back on a 5-acre lot with a delightful blend of open land and woods. A meandering, fern-lined, and drivable path leads you to a large pond, perfect for fishing, boating, or relaxing by the water’s edge. This move-in-ready home is a rare find that combines modern comfort with the serenity of a 5-acre natural retreat. This home is located a half mile from Route 17: just 30 minutes to Warrenton or Fredericksburg, 40 minutes to Manassas or Quantico and just 7 minutes to the Rappahannock River at Kelly’s Ford and the CF Phelps Wildlife Management Area. With its versatile layout, modern updates, and expansive lot, this home is ready to welcome you into a world of serene comfort. Don't miss the chance to make this enchanting property your own!
Sold for $548,325
$548,325
4351 Dyes Ln, Bealeton, VA 22712
3beds
2,906sqft
Single Family Residence
Built in 1985
5.01 Acres Lot
$646,700 Zestimate®
$189/sqft
$3,274 Estimated rent
Home value
$646,700
$614,000 - $686,000
$3,274/mo
Zestimate® history
Owner options
List your home for rent
$3,274/mo
Rent Zestimate®
Find your next renter with Zillow Rental Manager. Plus, with online applications, you can quickly screen prospective tenants – for free.
$3,274/mo
Rent Zestimate®
Refinance and save
$3,345/mo
Est. payment
Refinancing to a lower rate could help reduce your monthly payments and save thousands over the life of the loan.
$3,345/mo
Est. payment
Explore your selling options
Work with a Zillow partner agent
Leverage their expertise and Zillow's premium Showcase listings to get your home seen by more buyers.
Get startedList with your own agent
Get your home in front of millions of buyers by listing it on Zillow.
Learn how to do itSell it yourself
Take full control of how buyers see your home on Zillow by listing For Sale by Owner (FSBO).
List your homeWhat's special
Large pondSeparate entranceLarge recreation roomDrivable pathModern updatesModern comfortOpen land
Zillow last checked:
Listing updated:
Listed by:
Deb Manzari 301-908-7431,
RE/MAX Gateway
Bought with:
Terrie Owens, 0225104045
Long & Foster Real Estate, Inc.
Source: Bright MLS,MLS#: VAFQ2010078
Facts & features
Interior
Bedrooms & bathrooms
- Bedrooms: 3
- Bathrooms: 4
- Full bathrooms: 3
- 1/2 bathrooms: 1
- Main level bathrooms: 3
- Main level bedrooms: 3
Rooms
- Room types: Living Room, Dining Room, Primary Bedroom, Bedroom 2, Bedroom 3, Kitchen, Family Room, Foyer, Exercise Room, Laundry, Recreation Room, Storage Room, Utility Room, Bonus Room, Primary Bathroom, Full Bath, Half Bath
Basement
- Description: Percent Finished: 65.0
- Area: 1800
Heating
- Heat Pump, Electric
Cooling
- Central Air, Electric
Appliances
- Included: Microwave, Dishwasher, Dryer, Extra Refrigerator/Freezer, Stainless Steel Appliance(s), Refrigerator, Oven/Range - Gas, Washer, Water Heater, Electric Water Heater
- Laundry: In Basement, Main Level, Laundry Room
Features
- Combination Kitchen/Dining, Combination Kitchen/Living, Entry Level Bedroom, Family Room Off Kitchen, Formal/Separate Dining Room, Eat-in Kitchen, Pantry, Primary Bath(s), Kitchenette, Dry Wall
- Flooring: Ceramic Tile, Luxury Vinyl
- Doors: Storm Door(s), French Doors, Insulated
- Windows: Double Hung, Insulated Windows
- Basement: Partial,Full,Heated,Improved,Exterior Entry,Interior Entry,Partially Finished,Rear Entrance,Walk-Out Access,Windows
- Number of fireplaces: 1
- Fireplace features: Gas/Propane, Stone
Interior area
- Total structure area: 3,606
- Total interior livable area: 2,906 sqft
- Finished area above ground: 1,806
- Finished area below ground: 1,100
Property
Parking
- Total spaces: 6
- Parking features: Gravel, Driveway
- Uncovered spaces: 6
Accessibility
- Accessibility features: None
Features
- Levels: Two
- Stories: 2
- Patio & porch: Deck, Patio
- Exterior features: Other
- Pool features: None
- Has view: Yes
- View description: Garden, Trees/Woods
- Waterfront features: None, Canoe/Kayak, Fishing Allowed, Private Access, Boat - Electric Motor Only, Pond
- Frontage length: Water Frontage Ft: 200
Lot
- Size: 5.01 Acres
- Features: Fishing Available, Backs to Trees, Front Yard, Wooded, Pond, Rural
Details
- Additional structures: Above Grade, Below Grade
- Parcel number: 7815485171
- Zoning: RA
- Special conditions: Standard
Construction
Type & style
- Home type: SingleFamily
- Architectural style: Ranch/Rambler
- Property subtype: Single Family Residence
Materials
- Block, Vinyl Siding
- Foundation: Block
- Roof: Asphalt
Condition
- Very Good
- New construction: No
- Year built: 1985
Utilities & green energy
- Electric: 200+ Amp Service, Underground
- Sewer: On Site Septic
- Water: Well, Private
- Utilities for property: Phone Available, Propane, Underground Utilities, LTE Internet Service
Community & HOA
Community
- Subdivision: None Available
HOA
- Has HOA: No
Location
- Region: Bealeton
Financial & listing details
- Price per square foot: $189/sqft
- Tax assessed value: $468,100
- Annual tax amount: $4,227
- Date on market: 9/28/2023
- Listing agreement: Exclusive Right To Sell
- Listing terms: Cash,Conventional,FHA,Rural Development,USDA Loan,VA Loan
- Exclusions: Exterior Cameras
- Ownership: Fee Simple
- Road surface type: Paved
Price history
| Date | Event | Price |
|---|---|---|
| 12/18/2023 | Sold | $548,325-4.6%$189/sqft |
Source:  Bright MLS #VAFQ2010078 Report a problem Bright MLS #VAFQ2010078 Report a problem | ||
| 11/22/2023 | Contingent | $575,000$198/sqft |
Source: Bright MLS #VAFQ2010078 Report a problem | ||
| 11/4/2023 | Listed for sale | $575,000$198/sqft |
Source: Bright MLS #VAFQ2010078 Report a problem | ||
| 10/24/2023 | Listing removed | -- |
Source: Bright MLS #VAFQ2010078 Report a problem | ||
| 10/15/2023 | Contingent | $575,000$198/sqft |
Source: Bright MLS #VAFQ2010078 Report a problem | ||
| 10/12/2023 | Price change | $575,000-2.4%$198/sqft |
Source: Bright MLS #VAFQ2010078 Report a problem | ||
| 9/29/2023 | Listed for sale | $589,000$203/sqft |
Source: Bright MLS #VAFQ2010078 Report a problem | ||
Public tax history
| Year | Property taxes | Tax assessment |
|---|---|---|
| 2025 | $4,527 +2.5% | $468,100 |
| 2024 | $4,414 +4.4% | $468,100 |
| 2023 | $4,227 | $468,100 |
| 2022 | $4,227 +19% | $468,100 +31% |
| 2021 | $3,551 | $357,200 |
| 2020 | -- | $357,200 |
| 2019 | $3,521 | $357,200 |
| 2018 | $3,521 | $357,200 +30.8% |
| 2016 | -- | $273,000 |
| 2015 | -- | $273,000 |
| 2014 | -- | $273,000 +6.7% |
| 2013 | -- | $255,900 |
| 2012 | -- | $255,900 |
| 2011 | -- | $255,900 |
| 2010 | -- | $255,900 -22.8% |
| 2009 | -- | $331,500 |
| 2008 | -- | $331,500 |
| 2007 | -- | $331,500 |
| 2005 | -- | $331,500 +70.9% |
| 2004 | -- | $194,000 |
| 2003 | -- | $194,000 |
| 2002 | -- | $194,000 +44.1% |
| 2001 | -- | $134,600 |
| 2000 | -- | $134,600 |
Find assessor info on the county website
Neighborhood: 22712
Nearby homes
- $620,1004 bd2 ba1.8k sqft4367 Dyes Ln, Bealeton, VA 22712Off Market
- $570,7004 bd2 ba1.8k sqft4367 Dyes Ln, Bealeton, VA 22556Off Market
- $435,7003 bd1 ba1.3k sqft4385 Dyes Ln, Bealeton, VA 22712Off Market
- $495,6003 bd2 ba1.2k sqft4378 Dyes Ln, Bealeton, VA 22712Off Market

- $563,0003 bd3 ba1.2k sqft4326 Dyes Ln, Bealeton, VA 22712Off Market
- $648,2004 bd3 ba2.9k sqft4345 Dyes Ln, Bealeton, VA 22712Off Market
- $393,6002 bd1 ba988 sqft4403 Dyes Ln, Bealeton, VA 22712Off Market
- $601,2004 bd3 ba1.5k sqft4329 Dyes Ln, Bealeton, VA 22712Off Market
Nearby schools
GreatSchools rating
- 4/10Mary Walter Elementary SchoolGrades: PK-5Distance: 1.8 mi
- 3/10Cedar Lee Middle SchoolGrades: 6-8Distance: 7.8 mi
- 6/10Liberty High SchoolGrades: 9-12Distance: 8.6 mi
Schools provided by the listing agent
- District: Fauquier County Public Schools
Source: Bright MLS. This data may not be complete. We recommend contacting the local school district to confirm school assignments for this home.
Get a cash offer in 3 minutes
Find out how much your home could sell for in as little as 3 minutes with a no-obligation cash offer.
Estimated market value
$646,700
Get a cash offer in 3 minutes
Find out how much your home could sell for in as little as 3 minutes with a no-obligation cash offer.
Estimated market value
$646,700
- Virginia
- Fauquier County
- Sumerduck
- 22712
- 4351 Dyes Ln
Nearby cities
Nearby zip codes
Other Sumerduck Topics
