Skip main navigation
Sold for $510,000
  • $510,000

    4351 E 115th Place, Thornton, CO 80233

    3beds
    2,049sqft
    Single Family Residence
    Built in 1978
    7,072 Square Feet Lot
    $485,900 Zestimate®
    $249/sqft
    $3,134 Estimated rent

    Home value

    $485,900

    $452,000 - $525,000

    $3,134/mo

    Zestimate® history
    Loading
    Loading...

    Owner options

    List your home for rent

    $3,134/mo

    Rent Zestimate®

    Find your next renter with Zillow Rental Manager. Plus, with online applications, you can quickly screen prospective tenants – for free.

    Learn more

    $3,134/mo

    Rent Zestimate®

    Refinance and save

    $3,018/mo

    Est. payment

    Refinancing to a lower rate could help reduce your monthly payments and save thousands over the life of the loan.

    See today's rates

    $3,018/mo

    Est. payment

    Explore your selling options

    Work with a Zillow partner agent

    Leverage their expertise and Zillow's premium Showcase listings to get your home seen by more buyers.

    Get started

    List with your own agent

    Get your home in front of millions of buyers by listing it on Zillow.

    Learn how to do it

    Sell it yourself

    Take full control of how buyers see your home on Zillow by listing For Sale by Owner (FSBO).

    List your home

    What's special

    Modern finishesOpen kitchenVaulted ceilingsNew backsplashTwo-car garageButcher block countertopsWell-sized bedrooms
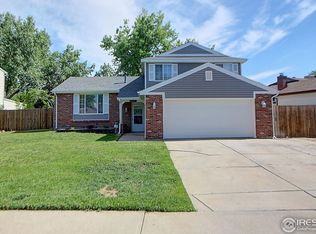
    Welcome to this beautifully updated split-level home, offering a perfect blend of modern amenities and cozy charm! As you enter, you’ll be greeted by a freshly painted interior that creates a bright and welcoming atmosphere throughout. The main level features vaulted ceilings, enhancing the open and airy feel of the home. New, flooring has been installed throughout, adding both style and functionality to every room. The open kitchen has brand-new butcher block countertops and a new backsplash, perfect for meal prep and entertaining. The new countertops, paired with newly painted cabinetry, make this kitchen both functional and visually appealing. Enjoy the natural light streaming through newer windows, bringing the outdoors in and adding to the home’s inviting ambiance. This home offers three well-sized bedrooms, each designed for comfort and convenience. Both bathrooms have been thoughtfully updated with modern finishes, providing a fresh and clean look. Downstairs, you’ll find a cozy lower-level family room, featuring a wood-burning stove—ideal for those cooler evenings when you want to relax in comfort. The lower level offers plenty of space and versatility for your needs. Outside, the backyard is a true gem, with a Tuff shed providing ample storage space for tools or outdoor equipment. The two-car garage offers even more storage and parking options. Conveniently located near local amenities, schools, and parks, this home offers a peaceful retreat with modern upgrades throughout. Don’t miss out on the chance to own this turnkey property—schedule your showing today! Information provided herein is from sources deemed reliable but not guaranteed and is provided without the intention that any buyer rely upon it. Listing Broker takes no responsibility for its accuracy and all information must be independently verified by buyers.

    Zillow last checked:

    Listing updated:

    Listed by:

    Jason Rossi 303-668-0385 Jay.Rossi@madisonprops.com,

    Madison & Company Properties

    Bought with:

    Julio Perez, 100081342

    Real Broker, LLC DBA Real

    Source: REcolorado as distributed by MLS GRID,MLS#: 4223067MLS Logo

    Facts & features

    Interior

    Bedrooms & bathrooms
    • Bedrooms: 3
    • Bathrooms: 2
    • Full bathrooms: 1
    • 3/4 bathrooms: 1
    Primary bedroom
    • Level: Upper
    Bedroom
    • Level: Upper
    Bedroom
    • Level: Lower
    Bathroom
    • Level: Upper
    Bathroom
    • Level: Lower
    Bonus room
    • Level: Basement
    Family room
    • Level: Lower
    Kitchen
    • Level: Main
    Living room
    • Level: Main
    Heating
    • Electric, Forced Air
    Cooling
    • Evaporative Cooling
    Appliances
    • Included: Dishwasher, Disposal, Oven, Range, Refrigerator
    Features
    • Butcher Counters, Eat-in Kitchen, Kitchen Island, Vaulted Ceiling(s), Wired for Data
    • Flooring: Carpet, Laminate
    • Windows: Double Pane Windows
    • Basement: Full,Unfinished
    • Number of fireplaces: 1
    • Fireplace features: Family Room, Wood Burning, Wood Burning Stove
    Interior area
    • Total structure area: 2,049
    • Total interior livable area: 2,049 sqft
    • Finished area above ground: 1,573
    • Finished area below ground: 428

    Property

    Parking
    • Total spaces: 2
    • Parking features: Garage - Attached
    • Attached garage spaces: 2
    Features
    • Levels: Multi/Split
    • Patio & porch: Patio
    • Exterior features: Private Yard
    • Fencing: Partial
    Lot
    • Size: 7,072 Square Feet
    • Features: Sprinklers In Front, Sprinklers In Rear
    Details
    • Parcel number: R0072640
    • Zoning: Residential
    • Special conditions: Standard

    Construction

    Type & style
    • Home type: SingleFamily
    • Architectural style: Traditional
    • Property subtype: Single Family Residence
    Materials
    • Frame, Vinyl Siding
    • Roof: Composition
    Condition
    • Updated/Remodeled
    • Year built: 1978

    Utilities & green energy

    • Sewer: Public Sewer
    • Water: Public
    • Utilities for property: Cable Available

    Community & HOA

    Community
    • Security: Smoke Detector(s)
    • Subdivision: Woodglen
    HOA
    • Has HOA: No
    Location
    • Region: Thornton

    Financial & listing details

    • Price per square foot: $249/sqft
    • Tax assessed value: $492,000
    • Annual tax amount: $3,099
    • Date on market: 2/1/2025
    • Listing terms: Cash,Conventional,FHA,VA Loan
    • Exclusions: Sellers Personal Property
    • Ownership: Individual
    • Road surface type: Paved

    Price history

    DateEventPrice
    3/14/2025Sold$510,000$249/sqft
    Source: REcolorado as distributed by MLS GRID #4223067 Report a problem
    2/17/2025Pending sale$510,000$249/sqft
    Source: REcolorado as distributed by MLS GRID #4223067 Report a problem
    2/1/2025Listed for sale$510,000+78.9%$249/sqft
    Source: REcolorado as distributed by MLS GRID #4223067 Report a problem
    8/22/2016Sold$285,000+1.8%$139/sqft
    Source: Public Record Report a problem
    7/7/2016Pending sale$279,900$137/sqft
    Source: Innovative Real Estate #6552198 Report a problem
    7/5/2016Listed for sale$279,900+40.3%$137/sqft
    Source: Innovative Real Estate #6552198 Report a problem
    8/30/2000Sold$199,500$97/sqft
    Source: Public Record Report a problem

    Public tax history

    YearProperty taxesTax assessment
    2025$3,131 +1%$30,760 -9.4%
    2024$3,099 +18.5%$33,960
    2023$2,615 -3.2%$33,960 +43%
    2022$2,701 $23,740 -2.7%
    2021-- $24,410 -0.5%
    2020$2,728 $24,530 -0.2%
    2019$2,728 +25.5%$24,580 +30.1%
    2018$2,174 $18,890
    2017$2,174 $18,890 +19.6%
    2016-- $15,800
    2015$1,698 $15,800 +18.7%
    2014-- $13,310
    2013-- $13,310 -4.2%
    2012-- $13,890
    2011-- $13,890 -2.1%
    2010-- $14,190
    2009-- $14,190 -11.1%
    2008-- $15,960
    2007-- $15,960 +1.1%
    2006-- $15,780
    2005-- $15,780 +7.9%
    2004-- $14,620
    2003$1,500 +2.2%$14,620 -0.2%
    2002$1,467 +21.1%$14,650 +27.6%
    2001$1,212 $11,480
    2000-- $11,480
    Find assessor info on the county website

    Neighborhood: Woodglen

    Nearby schools

    GreatSchools rating
    Schools provided by the listing agent
    • Elementary: Cherry Drive
    • Middle: Shadow Ridge
    • High: Mountain Range
    • District: Adams 12 5 Star Schl

    Source: REcolorado as distributed by MLS GRID. This data may not be complete. We recommend contacting the local school district to confirm school assignments for this home.

    Get a cash offer in 3 minutes
    Find out how much your home could sell for in as little as 3 minutes with a no-obligation cash offer.
    Estimated market value
    $485,900
    Get a cash offer in 3 minutes
    Find out how much your home could sell for in as little as 3 minutes with a no-obligation cash offer.
    Estimated market value
    $485,900