Skip main navigation
Sold for $420,000
  • $420,000

    4351 E 72nd Pl S, Tulsa, OK 74136

    5beds
    3,560sqft
    Single Family Residence
    Built in 1975
    1.25 Acres Lot
    $430,300 Zestimate®
    $118/sqft
    $3,096 Estimated rent

    Home value

    $430,300

    $400,000 - $465,000

    $3,096/mo

    Zestimate® history
    Loading
    Loading...

    Owner options

    List your home for rent

    $3,096/mo

    Rent Zestimate®

    Find your next renter with Zillow Rental Manager. Plus, with online applications, you can quickly screen prospective tenants – for free.

    Learn more

    $3,096/mo

    Rent Zestimate®

    Refinance and save

    $2,746/mo

    Est. payment

    Refinancing to a lower rate could help reduce your monthly payments and save thousands over the life of the loan.

    See today's rates

    $2,746/mo

    Est. payment

    Explore your selling options

    Work with a Zillow partner agent

    Leverage their expertise and Zillow's premium Showcase listings to get your home seen by more buyers.

    Get started

    List with your own agent

    Get your home in front of millions of buyers by listing it on Zillow.

    Learn how to do it

    Sell it yourself

    Take full control of how buyers see your home on Zillow by listing For Sale by Owner (FSBO).

    List your home

    What's special

    Workshop spaceUpper level balconyChalet-architecture style homeWooded acresSplit floor planGlass-enclosed florida roomPrivate baths
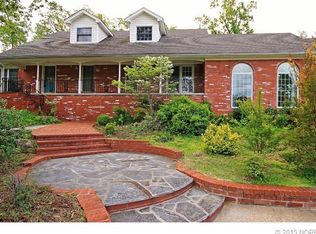
    Nestled into 1.25 wooded acres in the rolling topography of desirable Southridge Estates, this chalet -architecture style home is on the market for only the third time in nearly 50 years! Grand floor to vaulted-ceiling windows provide stunning views of the secluded hilltop lot. A substantial wood burning native rock fireplace stands from hearth to timbered ceiling. This 4-5 bedroom, 3 full bath floor plan lives like a home twice its size. Multiple living areas include the huge glass-enclosed Florida room that flows both into the kitchen and living room for elegant entertaining. All bedrooms are very nicely sized, 2 having their own private baths, and the split floor plan provides for potential home office or nanny quarters. Love to cook for your crew? You will crave spending time in this large kitchen, laden with plentiful cabinetry and walk-in pantry, and outfitted with high-end Jenn-Air double ovens, stovetop, and a professional vent hood with warming light. There is a Wet Bar perfectly located between the Great Room and the Kitchen to help with all of you Entertaining. Love cars? The 3-car extended-depth garage with workshop space is a rare find in this neighborhood, but with the addition of the over-sized 2-car original-construction carport with storage closets, there is weather-protected parking for more than 5 vehicles or watercraft with two additional guest parking spots!! Opportunities to enjoy this rare estate-sized lot abound! A 1500sq ft first floor deck stretches the entire width of the back of the home with an additional upper level balcony, yet both are oh so private. This property is monitored by a home security system and is move-in ready, but will adapt easily to your personal style. Add Jenks schools, 3 attics for all your holiday decor, and the location a stone’s throw from Tulsa’s major health complexes, shopping and eateries, and this home is an investment that will stand the test of time. Seller is open to all reasonable offers.

    Zillow last checked:

    Listing updated:

    Listed by:

    Michael A Nance 918-260-6995,

    Kevo Properties

    Bought with:

    Abdul Bit-Shawish, 174890

    Okla Real Estate Professionals

    Source: MLS Technology, Inc.,MLS#: 2438472MLS LogoOriginating MLS: MLS Technology

    Facts & features

    Interior

    Bedrooms & bathrooms
    • Bedrooms: 5
    • Bathrooms: 3
    • Full bathrooms: 3
    Heating
    • Central, Gas
    Cooling
    • Central Air
    Appliances
    • Included: Built-In Oven, Dishwasher, Disposal, Oven, Range, Electric Oven, Electric Range, Gas Water Heater, Plumbed For Ice Maker
    • Laundry: Washer Hookup, Electric Dryer Hookup, Gas Dryer Hookup
    Features
    • Dry Bar, Intercom, Stone Counters, Solid Surface Counters, Vaulted Ceiling(s), Wood Counters, Ceiling Fan(s)
    • Flooring: Carpet, Laminate, Tile, Vinyl
    • Windows: Aluminum Frames
    • Basement: None
    • Number of fireplaces: 1
    • Fireplace features: Wood Burning
    Interior area
    • Total structure area: 3,560
    • Total interior livable area: 3,560 sqft

    Property

    Parking
    • Total spaces: 3
    • Parking features: Attached, Carport, Garage, Garage Faces Side, Shelves, Storage, Workshop in Garage
    • Attached garage spaces: 3
    • Has carport: Yes
    Features
    • Patio & porch: Deck, Enclosed, Patio
    • Exterior features: Sprinkler/Irrigation, Outdoor Grill, Rain Gutters
    • Pool features: None
    • Fencing: Full,Privacy
    Lot
    • Size: 1.25 Acres
    • Features: Mature Trees, Sloped, Wooded
    • Topography: Sloping
    Details
    • Additional structures: Storage
    • Parcel number: 73315830901690
    • Other equipment: Intercom

    Construction

    Type & style
    • Home type: SingleFamily
    • Architectural style: Other
    • Property subtype: Single Family Residence
    Materials
    • Stone, Wood Frame
    • Foundation: Slab
    • Roof: Asphalt,Fiberglass
    Condition
    • Year built: 1975

    Utilities & green energy

    • Sewer: Septic Tank
    • Water: Public
    • Utilities for property: Cable Available, Electricity Available, Natural Gas Available, High Speed Internet Available, Phone Available, Water Available

    Community & HOA

    Community
    • Features: Gutter(s)
    • Security: Storm Shelter
    • Subdivision: Southridge Estates Iv
    HOA
    • Has HOA: Yes
    • Amenities included: None
    • Services included: None
    • HOA fee: $108 annually
    Location
    • Region: Tulsa

    Financial & listing details

    • Price per square foot: $118/sqft
    • Tax assessed value: $342,289
    • Annual tax amount: $4,547
    • Date on market: 10/31/2024
    • Cumulative days on market: 113 days
    • Listing terms: Conventional,FHA 203(k),FHA,VA Loan

    Price history

    DateEventPrice
    4/2/2025Sold$420,000-9.7%$118/sqft
    Source: MLS Technology, Inc. #2438472 Report a problem
    2/22/2025Pending sale$465,000$131/sqft
    Source: MLS Technology, Inc. #2438472 Report a problem
    2/12/2025Price change$465,000-6.3%$131/sqft
    Source: MLS Technology, Inc. #2438472 Report a problem
    12/3/2024Price change$496,500-4.6%$139/sqft
    Source: MLS Technology, Inc. #2438472 Report a problem
    11/12/2024Price change$520,500-0.9%$146/sqft
    Source: MLS Technology, Inc. #2438472 Report a problem
    10/31/2024Listed for sale$525,000$147/sqft
    Source: MLS Technology, Inc. #2438472 Report a problem
    10/30/2024Listing removed--
    Source: Owner Report a problem
    10/22/2024Price change$525,000-10.6%$147/sqft
    Source: Owner Report a problem
    10/3/2024Listed for sale$587,500$165/sqft
    Source: Owner Report a problem

    Public tax history

    YearProperty taxesTax assessment
    2025$5,323 +9.3%$37,652 +5%
    2024$4,868 +7.1%$35,859 +5%
    2023$4,547 +5%$34,151 +8.3%
    2022$4,328 +1.7%$31,525 -0.2%
    2021$4,256 +2.2%$31,578
    2020$4,167 -3.3%$31,578
    2019$4,308 +0%$31,578 +5.3%
    2018$4,308 +2.1%$29,976 -0.3%
    2017$4,220 +5.2%$30,074
    2016$4,012 $30,074
    2015$4,012 -1.9%$30,074
    2014$4,088 $30,074
    2013-- $30,074
    2012-- $30,074
    2011-- $30,074
    2010-- $30,074
    2009-- $30,074 +2.9%
    2008-- $29,215 +5%
    2007-- $27,824 +5%
    2006-- $26,499
    2005-- $26,499
    2004$3,218 $26,499 +4.8%
    2003-- $25,295 +5%
    2002-- $24,090
    2001-- $24,090
    2000-- $24,090
    Find assessor info on the county website

    Neighborhood: Southridge Estates

    Nearby schools

    GreatSchools rating
    Schools provided by the listing agent
    • Elementary: Northwest
    • Middle: Jenks
    • High: Jenks
    • District: Jenks - Sch Dist (5)

    Source: MLS Technology, Inc.. This data may not be complete. We recommend contacting the local school district to confirm school assignments for this home.

    Get pre-qualified for a loan
    At Zillow Home Loans, we can pre-qualify you in as little as 5 minutes with no impact to your credit score.

    An equal housing lender. NMLS #10287.

    Sell for more on Zillow
    Get a Zillow Showcase℠ listing at no additional cost and you could sell for .
    $430,300
    2% more
    +$8,606
    With Zillow Showcase(estimated)
    $438,906