Welcome to easy living at 4351 Greenway Trail NW, nestled within the highly desirable Forest Trail condo association in Jackson Township. This meticulously maintained condo offers the ease and convenience of single-floor living with absolutely no steps – perfect for those seeking accessibility and comfort. Step inside to a bright and airy open-concept living room, enhanced by tall ceilings and a warm fireplace, creating an inviting space for relaxation and entertaining. The adjacent kitchen is a chef's delight, showcasing all brand new 2025 appliances, beautiful natural oak wood cabinets, a cozy breakfast nook, and a convenient pantry. Retreat to the spacious primary bedroom, complete with a large walk-in closet and a private en-suite bathroom. The generously sized second bedroom offers flexibility for guests or a home office, and is served by a full second bathroom. Enjoy the ease of first-floor laundry as well. Extend your living space outdoors through the sliding glass door leading to a lovely concrete patio, your private oasis with serene views of the surrounding pine trees. This home also features the convenience of an attached 2-car garage. Located within the excellent Jackson Township Local School District, this Forest Trail condo offers a wonderful blend of comfort, convenience, and community. Schedule your showing today!
Closed
$230,000
4351 Greenway Trail St NW, Massillon, OH 44647
2beds
1,270sqft
Condominium
Built in 2004
-- sqft lot
$238,800 Zestimate®
$181/sqft
$1,634 Estimated rent
Home value
$238,800
$210,000 - $272,000
$1,634/mo
Zestimate® history
Owner options
List your home for rent
$1,634/mo
Rent Zestimate®
Find your next renter with Zillow Rental Manager. Plus, with online applications, you can quickly screen prospective tenants – for free.
$1,634/mo
Rent Zestimate®
Refinance and save
$1,840/mo
Est. payment
Refinancing to a lower rate could help reduce your monthly payments and save thousands over the life of the loan.
$1,840/mo
Est. payment
Explore your selling options
Work with a Zillow partner agent
Leverage their expertise and Zillow's premium Showcase listings to get your home seen by more buyers.
Get startedList with your own agent
Get your home in front of millions of buyers by listing it on Zillow.
Learn how to do itSell it yourself
Take full control of how buyers see your home on Zillow by listing For Sale by Owner (FSBO).
List your homeWhat's special
First-floor laundrySpacious primary bedroomSingle-floor livingTall ceilingsNatural oak wood cabinetsWarm fireplaceCozy breakfast nook
Zillow last checked:
Listing updated:
Listed by:
Tony Harp stoversells@outlook.com330-808-6039,
RE/MAX Infinity
Bought with:
Ryan M Prosser, 2018002873
Keller Williams Legacy Group Realty
Source: MLS Now,MLS#: 5115710 Originating MLS: Akron Cleveland Association of REALTORS
Originating MLS: Akron Cleveland Association of REALTORSFacts & features
Interior
Bedrooms & bathrooms
- Bedrooms: 2
- Bathrooms: 2
- Full bathrooms: 2
- Main level bathrooms: 2
- Main level bedrooms: 2
Primary bedroom
- Description: Flooring: Carpet
- Level: First
- Dimensions: 15 x 11
Bedroom
- Description: Flooring: Carpet
- Level: First
- Dimensions: 10 x 12
Primary bathroom
- Description: Flooring: Laminate
- Level: First
- Dimensions: 10 x 5
Dining room
- Description: Flooring: Carpet
- Level: First
- Dimensions: 15 x 10
Eat in kitchen
- Description: Flooring: Laminate
- Level: First
- Dimensions: 14 x 11
Kitchen
- Description: Flooring: Laminate
- Level: First
- Dimensions: 14 x 11
Living room
- Description: Flooring: Carpet
- Level: First
- Dimensions: 16 x 16
Heating
- Forced Air, Gas
Cooling
- Central Air
Appliances
- Included: Dryer, Dishwasher, Microwave, Range, Refrigerator, Washer
Features
- Has basement: No
- Number of fireplaces: 1
Interior area
- Total structure area: 1,270
- Total interior livable area: 1,270 sqft
- Finished area above ground: 1,270
Property
Parking
- Total spaces: 2
- Parking features: Attached, Garage
- Attached garage spaces: 2
Features
- Levels: One
- Stories: 1
Lot
- Size: 0.3 Acres
Details
- Parcel number: 01627888
- Special conditions: Standard
Construction
Type & style
- Home type: Condo
- Architectural style: Ranch
- Property subtype: Condominium
Materials
- Vinyl Siding
- Roof: Asphalt
Condition
- Year built: 2004
Utilities & green energy
- Sewer: Public Sewer
- Water: Public
Community & HOA
Community
- Subdivision: Forest Trail Condo
HOA
- Has HOA: No
- Services included: Insurance, Maintenance Grounds, Maintenance Structure, Snow Removal
- HOA fee: $258 monthly
Location
- Region: Massillon
Financial & listing details
- Price per square foot: $181/sqft
- Tax assessed value: $167,100
- Annual tax amount: $2,221
- Date on market: 4/18/2025
- Cumulative days on market: 5 days
Price history
| Date | Event | Price |
|---|---|---|
| 6/11/2025 | Sold | $230,000+2.3%$181/sqft |
Source:  MLS Now #5115710 Report a problem MLS Now #5115710 Report a problem | ||
| 4/23/2025 | Pending sale | $224,900$177/sqft |
Source: MLS Now #5115710 Report a problem | ||
| 4/18/2025 | Listed for sale | $224,900+54%$177/sqft |
Source: MLS Now #5115710 Report a problem | ||
| 7/13/2017 | Sold | $146,000+0.8%$115/sqft |
Source: MLS Now #3909510 Report a problem | ||
| 6/5/2017 | Pending sale | $144,900$114/sqft |
Source: RE/MAX Crossroads Properties #3909510 Report a problem | ||
| 6/2/2017 | Listed for sale | $144,900+5.8%$114/sqft |
Source: RE/MAX Crossroads Properties #3909510 Report a problem | ||
| 8/26/2016 | Sold | $137,000-2.1%$108/sqft |
Source: Agent Provided Report a problem | ||
| 6/21/2016 | Listed for sale | $139,900+71.9%$110/sqft |
Source: Howard Hanna - Canton #3819831 Report a problem | ||
| 3/26/2012 | Sold | $81,400-36%$64/sqft |
Source: Public Record Report a problem | ||
| 6/28/2005 | Sold | $127,200$100/sqft |
Source: Public Record Report a problem | ||
Public tax history
| Year | Property taxes | Tax assessment |
|---|---|---|
| 2024 | $2,221 +13.3% | $58,490 +20.5% |
| 2023 | $1,961 -0.7% | $48,550 |
| 2022 | $1,974 -0.4% | $48,550 |
| 2021 | $1,982 +3.3% | $48,550 +7.1% |
| 2020 | $1,919 | $45,330 |
| 2019 | $1,919 | $45,330 |
| 2018 | $1,919 -20% | $45,330 +9.4% |
| 2017 | $2,397 +32.1% | $41,440 |
| 2016 | $1,814 -1.2% | $41,440 |
| 2015 | $1,837 | $41,440 +16.5% |
| 2014 | $1,837 +136.2% | $35,570 |
| 2013 | $778 | $35,570 |
| 2012 | -- | $35,570 -12.3% |
| 2011 | -- | $40,570 +0.2% |
| 2010 | -- | $40,500 |
| 2009 | $1,696 +15.3% | -- |
| 2008 | $1,471 -2.8% | -- |
| 2007 | $1,514 -16.6% | -- |
| 2005 | $1,816 +1286.3% | -- |
| 2004 | $131 +424% | -- |
| 2003 | $25 | -- |
Find assessor info on the county website
Neighborhood: 44647
Nearby homes
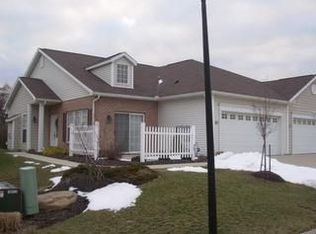
- $257,0003 bd2 ba1.7k sqft4349 Greenway Trail St NW, Massillon, OH 44647Off Market
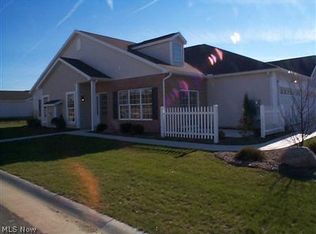
- $252,5002 bd2 ba-- sqft4349 Greenway Trl NW #41, Massillon, OH 44647Off Market
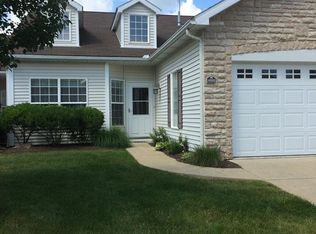
- $283,4003 bd2 ba1.6k sqft4353 Greenway Trail St NW, Massillon, OH 44647Off Market
- $275,5002 bd2 ba1.9k sqft4329 Greenway Trail St NW, Massillon, OH 44647Off Market
- $230,6002 bd2 ba1.2k sqft4327 Greenway Trail St NW, Massillon, OH 44647Off Market
- $248,4002 bd2 ba1.5k sqft4358 Greenway Trail St NW, Massillon, OH 44647Off Market
- $269,9003 bd2 ba1.9k sqft4338 Greenway Trail St NW, Massillon, OH 44647Sold
- $230,0003 bd2 ba1.9k sqft4338 Greenway Trail St NW UNIT 36, Massillon, OH 44647Sold
Nearby schools
GreatSchools rating
- 9/10Sauder Elementary SchoolGrades: K-5Distance: 2.5 mi
- 8/10Jackson Middle SchoolGrades: 6-8Distance: 2.6 mi
- 8/10Jackson High SchoolGrades: 9-12Distance: 2 mi
Schools provided by the listing agent
- District: Jackson LSD - 7605
Source: MLS Now. This data may not be complete. We recommend contacting the local school district to confirm school assignments for this home.
Get a cash offer in 3 minutes
Find out how much your home could sell for in as little as 3 minutes with a no-obligation cash offer.
Estimated market value
$238,800
Get a cash offer in 3 minutes
Find out how much your home could sell for in as little as 3 minutes with a no-obligation cash offer.
Estimated market value
$238,800
- Ohio
- Stark County
- Massillon
- 44647
- 4351 Greenway Trail St NW
Nearby cities
Nearby zip codes
Other Massillon Topics
