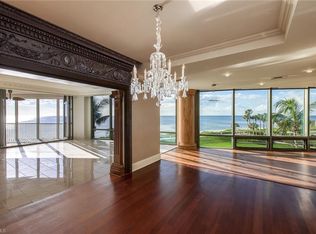
Directly on the sand and sunsets year-round! Enjoy mesmerizing Gulf views to Sanibel and beyond from one of Naples sought-after buildings! This rarely available south side Le Rivage offering is comprised of over 6,000 square feet of living area with four full bedroom suites, four-and-a-half baths, library, great room with wet bar, formal dining area and family room. Estate Fifteen South boasts three lanais (two with Gulf views and one with a bay view) and has been updated with new baths, refreshed kitchen, family room with a linear fireplace, Lutron lighting system plus art lighting, electric shades, glass-panel lanai railings with electric screens and additional designer finishes throughout. The wraparound views from the kitchen and family room area capture the sunrise over the bay and stunning sunsets in the evening. Some of the elevated building specifications include floor-to-ceiling walls of glass, 10-foot ceilings, 8-foot doors, private elevator entry, gas cooking and a water detection system. Le Rivage offers the complete luxury lifestyle, with unmatched amenities that include 24-hour front desk attendant, saline pool and spa, completely renovated lower and upper lobbies-including social room with full catering kitchen, top-notch fitness room, two Gulf-view guest suites, three parking spaces (two with EV meters), air-conditioned storage unit and separate beach storage. The Village on Venetian Bay is a short distance away and has been heralded for its waterfront setting, wonderful dining and eclectic mix of specialty retailers.
Sold for $10,425,000
$10,425,000
4351 Gulf Shore BLVD N #15S, NAPLES, FL 34103
4beds
6,062sqft
Condominium
Built in 1996
-- sqft lot
$10,365,000 Zestimate®
$1,720/sqft
$91,121 Estimated rent
Home value
$10,365,000
$9.33M - $11.51M
$91,121/mo
Zestimate® history
Owner options
List your home for rent
$91,121/mo
Rent Zestimate®
Find your next renter with Zillow Rental Manager. Plus, with online applications, you can quickly screen prospective tenants – for free.
$91,121/mo
Rent Zestimate®
Refinance and save
$174,496/mo
Est. payment
Refinancing to a lower rate could help reduce your monthly payments and save thousands over the life of the loan.
$174,496/mo
Est. payment
Explore your selling options
Work with a Zillow partner agent
Leverage their expertise and Zillow's premium Showcase listings to get your home seen by more buyers.
Get startedList with your own agent
Get your home in front of millions of buyers by listing it on Zillow.
Learn how to do itSell it yourself
Take full control of how buyers see your home on Zillow by listing For Sale by Owner (FSBO).
List your homeWhat's special
Linear fireplaceFloor-to-ceiling walls of glassFour full bedroom suitesSeparate beach storageMesmerizing gulf viewsPrivate elevator entryUpdated with new baths
Zillow last checked:
Listing updated:
Listed by:
Amy Becker, PA 239-272-3229,
Premier Sotheby's Int'l Realty,
Leah Ritchey, PA 239-289-0433,
Premier Sotheby's Int'l Realty
Bought with:
Jill Rogers
John R Wood Properties
Mary Jo Chamberlin
John R Wood Properties
Source: SWFLMLS,MLS#: 225077773 Originating MLS: Naples
Originating MLS: NaplesFacts & features
Interior
Bedrooms & bathrooms
- Bedrooms: 4
- Bathrooms: 5
- Full bathrooms: 4
- 1/2 bathrooms: 1
Rooms
- Room types: Den - Study, Family Room, Great Room, Guest Bath, Guest Room, Open Porch/Lanai, Screened Lanai/Porch, 4 Bedrooms Plus Den
Primary bedroom
- Dimensions: 18 x 20
Bedroom
- Dimensions: 17 x 14
Bedroom
- Dimensions: 14 x 16
Bedroom
- Dimensions: 15 x 14
Den
- Dimensions: 17 x 12
Dining room
- Dimensions: 15 x 13
Family room
- Dimensions: 24 x 20
Great room
- Dimensions: 25 x 36
Heating
- Central
Cooling
- Ceiling Fan(s), Central Air
Appliances
- Included: Gas Cooktop, Dishwasher, Disposal, Dryer, Microwave, Refrigerator/Icemaker, Washer
- Laundry: Inside, Laundry Tub
Features
- Built-In Cabinets, Closet Cabinets, Fire Sprinkler, Fireplace, Foyer, French Doors, Laundry Tub, Multi Phone Lines, Pantry, Smoke Detectors, Walk-In Closet(s), Wet Bar, Window Coverings, Den - Study, Family Room, Great Room, Guest Bath, Guest Room, Laundry in Residence, Open Porch/Lanai, Screened Lanai/Porch
- Flooring: Carpet, Marble
- Doors: French Doors
- Windows: Thermal, Window Coverings, Impact Resistant Windows, Shutters Electric
- Has fireplace: Yes
Interior area
- Total structure area: 6,797
- Total interior livable area: 6,062 sqft
Property
Parking
- Total spaces: 3
- Parking features: Common, Deeded, Driveway, Guest, Load Space, Under Bldg Closed, Attached
- Attached garage spaces: 3
- Has uncovered spaces: Yes
Features
- Stories: 1
- Patio & porch: Open Porch/Lanai, Screened Lanai/Porch
- Exterior features: Dock, Outdoor Kitchen, Outdoor Shower, Tennis Court(s), Elec Avail at dock
- Has view: Yes
- View description: Bay, Gulf, Gulf and Bay
- Has water view: Yes
- Water view: Bay,Gulf,Gulf and Bay
- Waterfront features: Gulf Frontage
Lot
- Features: Zero Lot Line
Details
- Additional structures: Tennis Court(s), Outdoor Kitchen
- Parcel number: 11970000446
Construction
Type & style
- Home type: Condo
- Architectural style: Contemporary
- Property subtype: Condominium
Materials
- Block, Stucco
- Foundation: Concrete Block
- Roof: Built-Up
Condition
- New construction: No
- Year built: 1996
Utilities & green energy
- Gas: Propane
- Water: Assessment Paid, Central
Community & HOA
Community
- Features: Fitness Center, Street Lights, Tennis Court(s), Gated
- Security: Security System, Smoke Detector(s), Gated Community, Fire Sprinkler System
- Subdivision: LE RIVAGE
HOA
- Has HOA: No
- Amenities included: Beach Access, Bike Storage, Fitness Center, Storage, Guest Room, Internet Access, Sauna, Streetlight, Tennis Court(s), Trash Chute, Underground Utility, Car Wash Area
- HOA fee: $110,144 annually
Location
- Region: Naples
Financial & listing details
- Price per square foot: $1,720/sqft
- Annual tax amount: $58,060
- Date on market: 10/31/2025
- Lease term: Buyer Finance/Cash
- Contingency: Inspection
Price history
| Date | Event | Price |
|---|---|---|
| 3/31/2026 | Sold | $10,425,000-7.7%$1,720/sqft |
Source:  SWFLMLS #225077773 Report a problem SWFLMLS #225077773 Report a problem | ||
| 2/3/2026 | Pending sale | $11,295,000$1,863/sqft |
Source: SWFLMLS #225077773 Report a problem | ||
| 10/31/2025 | Listed for sale | $11,295,000+66.7%$1,863/sqft |
Source: SWFLMLS #225077773 Report a problem | ||
| 7/16/2019 | Sold | $6,775,000-3.1%$1,118/sqft |
Source: Agent Provided Report a problem | ||
| 4/26/2019 | Pending sale | $6,995,000$1,154/sqft |
Source: Premier Sotheby's International Realty #218067242 Report a problem | ||
| 2/14/2019 | Price change | $6,995,000-4.2%$1,154/sqft |
Source: Premier Sotheby's International Realty #218067242 Report a problem | ||
| 8/10/2018 | Listed for sale | $7,299,000$1,204/sqft |
Source: Premier Sotheby's International Realty #218067242 Report a problem | ||
Public tax history
Tax history is unavailable.
Neighborhood: Park Shore
Nearby homes
- $10,000,0004 bd6 ba6k sqft4351 Gulf Shore Blvd N APT 11S, Naples, FL 34103Sold

- $10,100,0004 bd6 ba6.1k sqft4351 Gulf Shore Blvd N APT 7N, Naples, FL 34103Sold

- $10,000,0004 bd5 ba6k sqft4351 Gulf Shore Blvd N APT 6S, Naples, FL 34103Sold

- $8,256,5004 bd5 ba6.6k sqft4351 Gulf Shore Blvd N #PENTHOUSE 4, Naples, FL 34103Off Market
- $9,750,000-- bd-- ba6k sqft4351 Gulf Shore Blvd N #PENTHOUSE 4, Naples, FL 34103Sold
- $9,016,700-- bd-- ba6.1k sqft4351 Gulf Shore Blvd N #PENTHOUSE 5, Naples, FL 34103Off Market
- $8,440,400-- bd-- ba6k sqft4351 Gulf Shore Blvd N #PENTHOUSE 5, Naples, FL 34103Off Market
- $9,097,700-- bd-- ba6.1k sqft4351 Gulf Shore Blvd N #PENTHOUSE 6, Naples, FL 34103Off Market
Nearby schools
GreatSchools rating
- 10/10Sea Gate Elementary SchoolGrades: PK-5Distance: 0.9 mi
- 9/10Gulfview Middle SchoolGrades: 6-8Distance: 4 mi
- 6/10Naples High SchoolGrades: PK,9-12Distance: 2.3 mi
Sell for more on Zillow
Get a Zillow Showcase℠ listing at no additional cost and you could sell for .
$10,365,000
2% more
+$207K
With Zillow Showcase(estimated)
$10.6M
- Florida
- Collier County
- Naples
- 34103
- Park Shore
- 4351 Gulf Shore BLVD N Unit 15S
Nearby cities
Nearby neighborhoods
Nearby zip codes
Other Naples Topics
