Multi-generational living with NO HOA. 3+ acres in highly desirable Sharpsburg, just minutes from all the shopping, medical facilities, and parks of Newnan and Peachtree City, but with a little extra room to breathe! TWO PRIMARY SUITES ON THE MAIN LEVEL, making it perfect for multi-generational or roommate living. EXTREMELY WELL CARED FOR, with a newly renovated kitchen (glass tile backsplash, HUGE kitchen island with additional storage, stainless appliances, new cabinets, and level 5 granite countertops). One of the master suites has a completely updated bath as well. Lots of recessed lighting throughout, along with natural light from windows located throughout the rooms, make the house cheerful and bright. Newer LVP flooring, neutral wall colors. 5 bedrooms PLUS a flex space, so there's room for loved ones to stay awhile without feeling overcrowded, plus the brand new septic system is sized for 6 bedrooms in case you decide to use the "flex space" as a bedroom. Separate dining room and separate living room (currently used as a great home office space) PLUS a sunroom that is the perfect spot for enjoying a quiet cup of coffee in the morning. 2 car attached garage plus lots of additional space for parking on the extended driveway--includes a turnaround space for safe access from the driveway to the street. Front porch and a nice deck on the back give you options on just where to sit to enjoy the best views of the sunset or the night sky in the country.
Pending
$469,000
4351 Highway 54, Sharpsburg, GA 30277
5beds
3,235sqft
Single Family Residence
Built in 1994
3.01 Acres Lot
$461,400 Zestimate®
$145/sqft
$-- HOA
What's special
- 63 days |
- 215 |
- 15 |
Zillow last checked:
Listing updated:
Listed by:
Jacqueline Campbell 678-416-2326,
REMAX Concierge
Source: GAMLS,MLS#: 10769677
Facts & features
Interior
Bedrooms & bathrooms
- Bedrooms: 5
- Bathrooms: 3
- Full bathrooms: 3
- Main level bathrooms: 2
- Main level bedrooms: 2
Rooms
- Room types: Family Room, Office
Dining room
- Features: Seats 12+, Separate Room
Kitchen
- Features: Kitchen Island, Solid Surface Counters
Heating
- Forced Air
Cooling
- Ceiling Fan(s), Central Air
Appliances
- Included: Convection Oven, Cooktop, Dishwasher, Microwave, Stainless Steel Appliance(s)
- Laundry: Mud Room
Features
- Double Vanity, In-Law Floorplan, Master On Main Level, Separate Shower, Split Bedroom Plan, Walk-In Closet(s)
- Flooring: Carpet, Vinyl
- Basement: None
- Number of fireplaces: 1
- Fireplace features: Family Room
Interior area
- Total structure area: 3,235
- Total interior livable area: 3,235 sqft
- Finished area above ground: 3,235
- Finished area below ground: 0
Property
Parking
- Total spaces: 2
- Parking features: Attached, Garage, Garage Door Opener, Kitchen Level, Side/Rear Entrance
- Has attached garage: Yes
Features
- Levels: Two
- Stories: 2
- Patio & porch: Deck, Porch
- Exterior features: Garden
Lot
- Size: 3.01 Acres
- Features: Level
Details
- Additional structures: Outbuilding, Shed(s)
- Parcel number: 125 1059 005
Construction
Type & style
- Home type: SingleFamily
- Architectural style: Traditional
- Property subtype: Single Family Residence
Materials
- Vinyl Siding
- Roof: Composition
Condition
- Resale
- New construction: No
- Year built: 1994
Utilities & green energy
- Electric: 220 Volts
- Sewer: Septic Tank
- Water: Public
- Utilities for property: Electricity Available
Community & HOA
Community
- Features: None
- Subdivision: 3.015 Acres
HOA
- Has HOA: No
- Services included: None
Location
- Region: Sharpsburg
Financial & listing details
- Price per square foot: $145/sqft
- Tax assessed value: $462,697
- Annual tax amount: $4,372
- Date on market: 5/21/2026
- Cumulative days on market: 57 days
- Listing agreement: Exclusive Right To Sell
- Listing terms: Cash,Conventional,FHA,USDA Loan,VA Loan
- Electric utility on property: Yes
Estimated market value
$461,400
$438,000 - $484,000
$2,915/mo
Price history
| Date | Event | Price |
|---|---|---|
| 6/17/2026 | Pending sale | $469,000$145/sqft |
Source:  GAMLS #10769677 Report a problem GAMLS #10769677 Report a problem | ||
| 6/9/2026 | Listed for sale | $469,000$145/sqft |
Source: GAMLS #10769677 Report a problem | ||
| 6/6/2026 | Pending sale | $469,000$145/sqft |
Source: GAMLS #10769677 Report a problem | ||
| 5/22/2026 | Listed for sale | $469,000+2658.8%$145/sqft |
Source: GAMLS #10769677 Report a problem | ||
| 9/13/1993 | Sold | $17,000$5/sqft |
Source: Agent Provided Report a problem | ||
Public tax history
| Year | Property taxes | Tax assessment |
|---|---|---|
| 2025 | $3,158 +18.7% | $185,079 +17.3% |
| 2024 | $2,661 -23.3% | $157,740 +8.3% |
| 2023 | $3,471 +9.9% | $145,606 +16.8% |
| 2022 | $3,158 +8.1% | $124,618 +8.4% |
| 2021 | $2,921 | $114,928 |
| 2020 | $2,921 +7.2% | $114,928 +17.6% |
| 2019 | $2,724 +0% | $97,700 |
| 2018 | $2,724 +1.1% | $97,700 |
| 2017 | $2,693 -1.1% | $97,700 |
| 2016 | $2,724 +1.1% | $97,700 |
| 2015 | $2,693 +2.3% | $97,700 |
| 2014 | $2,631 | $97,700 |
| 2013 | -- | -- |
| 2012 | -- | -- |
| 2011 | -- | -- |
| 2010 | -- | -- |
| 2009 | -- | -- |
| 2008 | -- | -- |
| 2007 | -- | -- |
| 2006 | -- | -- |
| 2005 | -- | -- |
| 2004 | -- | -- |
| 2003 | -- | -- |
| 2002 | -- | -- |
| 2001 | $2,012 | -- |
| 2000 | -- | -- |
Find assessor info on the county website
Monthly payment
Est. payment
Payment breakdown
Explore the cost of this home by adjusting the details. Changes won't be saved.Climate risks
Neighborhood: 30277
Nearby schools
GreatSchools rating
- 5/10Poplar Road Elementary SchoolGrades: PK-5Distance: 3 mi
- 6/10East Coweta Middle SchoolGrades: 6-8Distance: 4.5 mi
- 6/10East Coweta High SchoolGrades: 9-12Distance: 3.6 mi
Schools provided by the listing agent
- Elementary: Poplar Road
- Middle: East Coweta
- High: East Coweta
Source: GAMLS. This data may not be complete. We recommend contacting the local school district to confirm school assignments for this home.
- $316,6003 bd1 ba1.7k sqft37 Shack Hunter Rd, Sharpsburg, GA 30277Off Market
- $399,3003 bd2 ba2.1k sqft4309 Highway 54, Sharpsburg, GA 30277Off Market
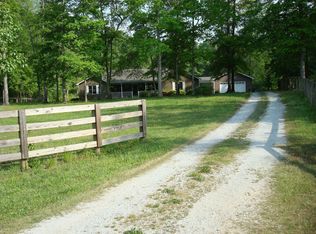
- $395,4005 Acres4309 Highway 54, Sharpsburg, GA 30277Off Market
- $311,75025 Acres37 Shack Hunter Rd, Sharpsburg, GA 30277Off Market
- $192,68628.93 Acres37 Shack Hunter Rd, Sharpsburg, GA 30277Off Market
- $1-- bd-- ba-- sqft54 Highway 54, Sharpsburg, GA 30277Off Market
- $340,1003 bd1 ba1.2k sqft4233 Highway 54, Sharpsburg, GA 30277Off Market
- $--5 Acres0 Hwy 54, Sharpsburg, GA 30277Off Market
A local agent can set up tours, give advice and negotiate with sellers.
Similar homes
- $479,0005 bd3 ba2.6k sqft615 Fischer Rd, Newnan, GA 30277Active
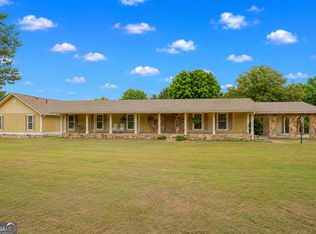
 MLS ID #10761468, Ory Gari, Gari & Gari Realty. GAMLS
 - $460,0004 bd3 ba2.7k sqft56 Montpelier Pl, Sharpsburg, GA 30277Active
 MLS ID #10784179, Ashley C Allen, Dwelli. GAMLS
 - $459,9003 bd3 ba2.4k sqft300 Tomahawk Dr, Sharpsburg, GA 30277Active Under Contract
 MLS ID #10788132, Taunia Hearn, Southern Classic Realtors. GAMLS
 - $575,0004 bd3 ba2.5k sqft466 Bob Smith Rd, Sharpsburg, GA 30277Active
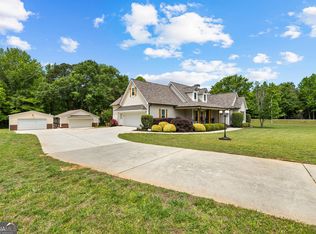 MLS ID #10766008, Mandy Foles, Keller Williams Realty Atl. Partners. GAMLS
 - $475,0003 bd2 ba1.6k sqft1808 Stallings Rd, Senoia, GA 30276ActiveMLS ID #10774575, Krista Morin, Keller Williams Realty Atl. Partners. GAMLS
- $599,9004 bd4 ba3.6k sqft20 Water Oak Dr, Sharpsburg, GA 30277ActiveMLS ID #10714535, Kevin Muse, Ansley Real Estate | Christie's Int. GAMLS
- $540,0003 bd2 ba2.2k sqft1040 Bob Smith Rd, Sharpsburg, GA 30277ActiveMLS ID #10794995, Dawn Cochran, Southern Classic Realtors. GAMLS
- $430,0004 bd4 ba2.6k sqft337 Asbury Ct, Senoia, GA 30276ActiveMLS ID #10802780, Marwa K Rutherford, Keller Williams Realty Atl. Partners. GAMLS
- $479,0004 bd3 ba2k sqft2275 Old Corinth Rd, Newnan, GA 30263ActiveMLS ID #10804334, Dexter Putnam, Dwelli. GAMLS
- $455,0004 bd3 ba2.5k sqft230 Gaelic Way, Tyrone, GA 30290For Sale
 MLS ID #7807037, Lisa Erickson, Southern Classic Realtors. FMLS GA
 - $529,0005 bd3 ba3k sqft51 Boardwalk Ave, Sharpsburg, GA 30277ActiveMLS ID #10794907, Matthew D Tuff, Keller Williams Realty Atl. Partners. GAMLS
- $489,0004 bd3 ba2.5k sqft40 Springfield Dr, Newnan, GA 30265ActiveMLS ID #10783709, Jake Ayers, Southern Classic Realtors. GAMLS
- $450,0004 bd4 ba2.9k sqft21 Blaze Ct, Palmetto, GA 30268ActiveMLS ID #10799780, Steve Freeman The Homesource Group, Real Broker, LLC. GAMLS
- $464,9006 bd3 ba3.2k sqft464 Old Carrollton Rd, Newnan, GA 30263ActiveMLS ID #10794896, Jessica Mottola, Evergreen Turnkey Solutions. GAMLS
- $575,0005 bd5 ba3.8k sqft39 Hawthorne Pl, Sharpsburg, GA 30277ActiveMLS ID #10779327, Matthew Dalke, Keller Williams Realty Atl. Partners. GAMLS
- $459,9004 bd3 ba3.3k sqft11 Saint Marks Rd, Hogansville, GA 30230ActiveMLS ID #10740871, Ory Gari, Gari & Gari Realty. GAMLS
- $649,5004 bd4 ba2.6k sqft21 Hunters Overlook Dr, Senoia, GA 30276ActiveMLS ID #10715305, Kristy Hardage, KM Homes Realty. GAMLS
- $624,9005 bd4 ba2.6k sqft254 Magnolia Place Dr, Senoia, GA 30276ActiveMLS ID #10792584, Gloria Cann Schrepfer, Keller Williams Realty Atl. Partners. GAMLS
- $439,9004 bd3 ba3.9k sqft220 Brittain Way, Newnan, GA 30263ActiveMLS ID #10771105, Scott Cosby, BHGRE Metro Brokers. GAMLS
- $525,0004 bd3 ba3.5k sqft3638 Highway 29 N, Newnan, GA 30265ActiveMLS ID #10774104, Nicole Odom, Keller Williams Realty Atl. Partners. GAMLS
