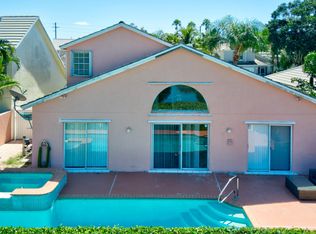
WATERFRONT OPPORTUNITY! Nestled on a peaceful cul-de-sac in the highly sought-after Brittany Village community, this beautifully maintained two-story home offers the perfect blend of comfort, convenience, and scenic lakefront living. Enjoy tranquil water views and a bright, open floor plan featuring abundant natural light, spacious living and dining areas, tile and laminate flooring, and a well-appointed kitchen with ample cabinet and counter space. The spacious primary suite provides a private retreat, while additional bedrooms offer flexibility for family, guests, or a home office. Step outside and unwind with serene lake views from your backyard—ideal for relaxing, entertaining, or enjoying Florida's year-round sunshine. Built with durable CBS construction and a concrete tile roof, this move-in-ready home is ideally located just minutes from I-95, Florida's Turnpike, Palm Beach International Airport, premier shopping, dining, golf, parks, downtown West Palm Beach, and beautiful area beaches. Whether you're a first-time homebuyer, growing family, seasonal resident, or investor, this exceptional waterfront home delivers outstanding value, location, and lifestyle. Don't miss your opportunity to own a piece of South Florida paradise—schedule your private showing today!
For sale
Price cut: $29.5K (8/19)
$505,000
4351 Leicester Ct, West Palm Beach, FL 33409
3beds
1,918sqft
Single Family Residence
Built in 1995
4,792 Square Feet Lot
$-- Zestimate®
$263/sqft
$330/mo HOA
What's special
Scenic lakefront livingAbundant natural lightBright open floor planTranquil water viewsPeaceful cul-de-sacDurable cbs constructionWell-appointed kitchen
- 58 days |
- 319 |
- 11 |
Zillow last checked:
Listing updated:
Listed by:
Jennifer Williams 407-881-8363,
Williams Real Estate Group LLC
Source: MIAMI,MLS#: A12042531 Originating MLS: A-Miami Association of REALTORS
Originating MLS: A-Miami Association of REALTORSFacts & features
Interior
Bedrooms & bathrooms
- Bedrooms: 3
- Bathrooms: 3
- Full bathrooms: 2
- 1/2 bathrooms: 1
Rooms
- Room types: Attic, Family Room
Other
- Area: 120 Square Feet
- Dimensions: 12x10
Other
- Area: 120 Square Feet
- Dimensions: 12x10
Other
- Area: 252 Square Feet
- Dimensions: 18X14
Other
- Area: 224 Square Feet
- Dimensions: 16x14
Other
- Area: 120 Square Feet
- Dimensions: 12X10
Other
- Area: 132 Square Feet
- Dimensions: 12x11
Other
- Area: 132 Square Feet
- Dimensions: 12x11
Heating
- Central
Cooling
- Ceiling Fan(s), Central Air
Appliances
- Included: Dishwasher, Disposal, Microwave, Refrigerator
- Laundry: Laundry Room, Washer/Dryer Hook-Up
Features
- Walk-In Closet(s)
- Flooring: Carpet, Ceramic Tile
- Windows: Blinds
Interior area
- Total structure area: 2,299
- Total interior livable area: 1,918 sqft
Video & virtual tour
Property
Parking
- Total spaces: 2
- Parking features: Driveway, Garage Door Opener
- Attached garage spaces: 2
- Has uncovered spaces: Yes
Features
- Stories: 2
- Entry location: First Floor Entry
- Patio & porch: Patio
- Exterior features: Room For Pool
- Pool features: Community
- Fencing: Fenced
- Has view: Yes
- View description: Canal, Lake
- Has water view: Yes
- Water view: Canal,Lake
- Waterfront features: WF/No Ocean Access, Canal Front, Lake
- Frontage length: 35
Lot
- Size: 4,792 Square Feet
- Features: Less Than 1/4 Acre Lot
Details
- Parcel number: 74424312180000150
- Zoning: RPD (cit
Construction
Type & style
- Home type: SingleFamily
- Property subtype: Single Family Residence
Materials
- Concrete Block Construction, CBS Construction, Stucco
- Roof: Flat Tile
Condition
- Year built: 1995
Utilities & green energy
- Sewer: Public Sewer
- Water: Municipal Water
Community & HOA
Community
- Features: Tennis Court(s), Pool
- Subdivision: Brittany Village
HOA
- Has HOA: Yes
- HOA fee: $330 monthly
Location
- Region: West Palm Beach
Financial & listing details
- Price per square foot: $263/sqft
- Tax assessed value: $405,411
- Annual tax amount: $8,856
- Date on market: 6/24/2026
- Listing terms: Conventional,FHA,FHA-Va Approved,VA Loan
Estimated market value
Not available
Estimated sales range
Not available
Not available
Price history
| Date | Event | Price |
|---|---|---|
| 8/19/2026 | Price change | $505,000-5.5%$263/sqft |
Source:  MIAMI #A12042531 Report a problem MIAMI #A12042531 Report a problem | ||
| 7/20/2026 | Price change | $534,499-1.8%$279/sqft |
Source: MIAMI #A12042531 Report a problem | ||
| 6/24/2026 | Listed for sale | $544,500+11.1%$284/sqft |
Source: MIAMI #A12042531 Report a problem | ||
| 5/19/2023 | Sold | $490,000+2.1%$255/sqft |
Source:  BeachesMLS #R10872484 Report a problem BeachesMLS #R10872484 Report a problem | ||
| 3/14/2023 | Contingent | $479,999$250/sqft |
Source: BeachesMLS #RX-10872484 Report a problem | ||
| 3/10/2023 | Listed for sale | $479,999+155.3%$250/sqft |
Source: BeachesMLS #RX-10872484 Report a problem | ||
| 10/11/2013 | Sold | $188,000-0.3%$98/sqft |
Source: BeachesMLS #R9958574 Report a problem | ||
| 9/5/2013 | Price change | $188,500-5.7%$98/sqft |
Source: Homepath #RX-9958574 Report a problem | ||
| 8/13/2013 | Listing removed | $700 |
Source: Postlets Report a problem | ||
| 8/11/2013 | Listed for rent | $700 |
Source: Zillow Rental Network Report a problem | ||
| 8/2/2013 | Price change | $199,900-4.8%$104/sqft |
Source: Homepath #RX-9958574 Report a problem | ||
| 7/2/2013 | Listed for sale | $210,000-39.8%$109/sqft |
Source: Homepath Report a problem | ||
| 1/31/2013 | Sold | $349,000+132.8%$182/sqft |
Source: Agent Provided Report a problem | ||
| 12/7/2012 | Price change | $149,900+50.1%$78/sqft |
Source: Landmark Appraisal & Realty Group Inc #R3292963 Report a problem | ||
| 7/4/2012 | Listed for sale | $99,900-71.4%$52/sqft |
Source: Landmark Appraisal & Realty Group Inc #R3292963 Report a problem | ||
| 8/22/2005 | Sold | $349,000+129.6%$182/sqft |
Source: Public Record Report a problem | ||
| 8/23/2000 | Sold | $152,000+3.2%$79/sqft |
Source: Public Record Report a problem | ||
| 11/1/1995 | Sold | $147,300$77/sqft |
Source: Public Record Report a problem | ||
Public tax history
| Year | Property taxes | Tax assessment |
|---|---|---|
| 2025 | $8,856 +3.2% | $405,411 +3.1% |
| 2024 | $8,580 +111.9% | $393,291 +84.2% |
| 2023 | $4,050 +2.2% | $213,544 +3% |
| 2022 | $3,961 +1% | $207,324 +3% |
| 2021 | $3,920 +1.3% | $201,285 +1.4% |
| 2020 | $3,871 +1.6% | $198,506 +2.3% |
| 2019 | $3,810 | $194,043 +1.9% |
| 2018 | $3,810 +7% | $190,425 +2.1% |
| 2017 | $3,559 +2.3% | $186,508 +2.1% |
| 2016 | $3,478 +0.8% | $182,672 +0.7% |
| 2015 | $3,449 -18.3% | $181,402 +7.3% |
| 2014 | $4,221 +120.4% | $169,049 +51.4% |
| 2013 | $1,915 +1.1% | $111,672 +1.7% |
| 2012 | $1,893 -30.9% | $109,805 -24.1% |
| 2011 | $2,738 -10.4% | $144,703 -7.8% |
| 2010 | $3,056 +4.8% | $157,016 +1.3% |
| 2009 | $2,917 -1.7% | $154,994 -8.6% |
| 2008 | $2,968 -37.8% | $169,552 -30.5% |
| 2007 | $4,774 -21% | $244,059 -13.1% |
| 2006 | $6,041 | $280,800 +111.3% |
| 2005 | -- | $132,870 +3% |
| 2004 | $1,590 +699.9% | $129,000 |
| 2003 | $199 -93.2% | $129,000 |
| 2002 | $2,923 -1.2% | $129,000 |
| 2001 | $2,958 +47.1% | $129,000 +42.4% |
| 2000 | $2,011 +27.7% | $90,593 +2.7% |
| 1999 | $1,575 | $88,211 |
Find assessor info on the county website
Monthly payment
Est. payment
Payment breakdown
Explore the cost of this home by adjusting the details. Changes won't be saved.Climate risks
Neighborhood: Villages of Palm Beach Lakes
Nearby schools
GreatSchools rating
- 5/10Seminole Trails Elementary SchoolGrades: PK-5Distance: 1 mi
- 5/10Bear Lakes Middle SchoolGrades: 6-8Distance: 1.1 mi
- 2/10Palm Beach Lakes High SchoolGrades: 9-12Distance: 0.4 mi
Schools provided by the listing agent
- Middle: Bear Lakes
Source: MIAMI. This data may not be complete. We recommend contacting the local school district to confirm school assignments for this home.
- $4,6004 bd3 ba2.1k sqft4355 Leicester Ct, West Palm Beach, FL 33409For Rent
- $493,000-- bd2 ba2.1k sqft4347 Leicester Ct, West Palm Beach, FL 33409Off Market
- $394,900-- bd-- ba-- sqft3599 Cumberland Dr, West Palm Beach, FL 33409Off Market
- $503,300-- bd2 ba1.7k sqft4359 Leicester Ct, West Palm Beach, FL 33409Off Market
- $422,2003 bd2 ba1.3k sqft4343 Leicester Ct, West Palm Beach, FL 33409Off Market
- $--2 bd2 ba1.7k sqft4343 Leicester Ct #4343, West Palm Beach, FL 33409Off Market
- $451,6003 bd2 ba1.9k sqft4407 Leicester Ct, West Palm Beach, FL 33409Off Market
- $503,8004 bd2 ba1.9k sqft4363 Leicester Ct, West Palm Beach, FL 33409Off Market
A local agent can set up tours, give advice and negotiate with sellers.
Similar homes
- $520,0003 bd2 ba1.3k sqftWillows The First Add, Royal Palm Beach, FL 33411For Sale
 MLS ID #A12071086, Yandry Benitez Rivera, Montesol Realty, Inc.. MIAMI
 - $540,0003 bd2 ba1.6k sqftParkview Place, Haverhill, FL 33417For Sale
 MLS ID #A11918479, Rosa Indhira Reinoso, EXP Realty LLC. MIAMI
 - $529,0003 bd2 ba1.4k sqftCounterpoint Estates 1, Royal Palm Beach, FL 33411For Sale
 MLS ID #A12071099, Yandry Benitez Rivera, Montesol Realty, Inc.. MIAMI
 - $380,0005 bd2 ba1.4k sqftLake Ave Add To Wpb, West Palm Beach, FL 33401For Sale
 MLS ID #A12071365, Dianelis Leyva Simon, Realty One Group Royal Oaks. MIAMI
 - $475,0003 bd2 ba1.9k sqftCypress Woods 2, Lake Worth, FL 33467For SaleMLS ID #A12066429, Biju John, KURUVILA REALTY ASSOCIATES LLC. MIAMI
- $529,0004 bd2 ba1.7k sqftLake Osborne Heights, Lake Worth, FL 33461For SaleMLS ID #A12070333, Maria Cortes, United Realty Group, Inc. MIAMI
- $319,9992 bd2 ba1.5k sqftCypress Lakes 10, West Palm Beach, FL 33417For SaleMLS ID #A12065411, Christina Cooke, Nex-Gen Florida Realty, Inc.. MIAMI
- $539,9004 bd3 ba2.2k sqftAnthony Groves Ph 2, Royal Palm Beach, FL 33414For SaleMLS ID #A12025213, Loni Cohen, London Foster Realty. MIAMI
- $345,0002 bd3 ba1.2k sqftWaterside Luxury Townhome, West Palm Beach, FL 33409For SaleMLS ID #A12008425, Graciela McDonald, Soto Realty Group. MIAMI
- $449,9003 bd2 ba1.4k sqftLee Estates 4, Lake Worth, FL 33463For SaleMLS ID #A12069369, Natalie West, United Realty Group Inc. MIAMI
- $599,0004 bd3 ba1.9k sqft8117 Pelican Harbour Drive, Lake Worth, FL 33467For Sale
 MLS ID #B26066024, German Pizarro, GP MyRealtor Group LLC. BeachesMLS
 - $450,0003 bd2 ba1.5k sqftRiver Bridge Pud 3c, Greenacres, FL 33413For SaleMLS ID #A12053516, Leisa Wade, RE/MAX Consultants Realty 1. MIAMI
- $365,0003 bd3 ba1.4k sqftCharleston Comons, West Palm Beach, FL 33417For SaleMLS ID #A12042366, Daniel Munoz, Capital Brokers, LLC.. MIAMI
- $272,0002 bd3 ba1.2k sqftVillage Of Sandalwood Lak, West Palm Beach, FL 33407For SaleMLS ID #A11965185, Katty Chaparro, Urban Development & Investments LLC. MIAMI
- $480,0003 bd2 ba2.3k sqftP T V, Boynton Beach, FL 33436For SaleMLS ID #A12002394, Michele Noonan, Keller Williams Dedicated Professionals. MIAMI
- $310,0002 bd3 ba1.2k sqftSandalwood Lakes, West Palm Beach, FL 33407For SaleMLS ID #A12049843, Ildane Peters, Rent1 Sale1 Realty Sunrise. MIAMI
- $292,5002 bd3 ba1.2k sqftHeritage Village, West Palm Beach, FL 33407For SaleMLS ID #A12002066, Michael Crisp, The Keyes Company. MIAMI
- $349,0003 bd3 ba1.6k sqft1701 WOODBRIDGE LAKES Circle, West Palm Beach, FL 33406For SaleMLS ID #B26062323, Renee M Boutilier PA, Direct Real Estate Services. BeachesMLS
- $595,5003 bd2 ba1.1k sqftFairfax Park Add, West Palm Beach, FL 33405For SaleMLS ID #A11773808, Emanuel Benjamin, Goldrock Properties, LLC. MIAMI
- $545,0003 bd2 ba2k sqftSummer Chase/Cypress Woods, Lake Worth, FL 33467For SaleMLS ID #A11959843, Sindee Katz, LPT Realty, LLC. MIAMI
