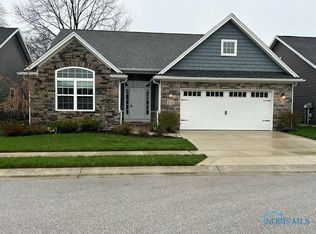
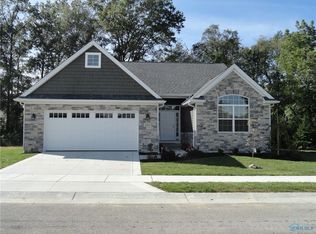
15 YEAR TAX ABATEMENT.The Kalkaska floor plan featuring 10 ft. ceilings in the great room and entry. Center island kitchen with granite tops, tile back splash, SS appliances and pantry. Master suite with pan ceiling, double vanity, and walk in closet. Front bed room with cathedral ceiling and circle top window. Sun room with cathedral ceiling.
This property is not currently displayed as for sale or rent on Zillow. This may be different from what's on other websites or public sources.